RosanaCurbelo

BEDS3
BATHS2 full
SQUARE FEET2,296
MLS#B26060997
STATUSActive
PROPERTY TYPEResidential - Single Family
SUBDIVISIONSUNRISE GOLF VILLAGE SEC 19
Property Description
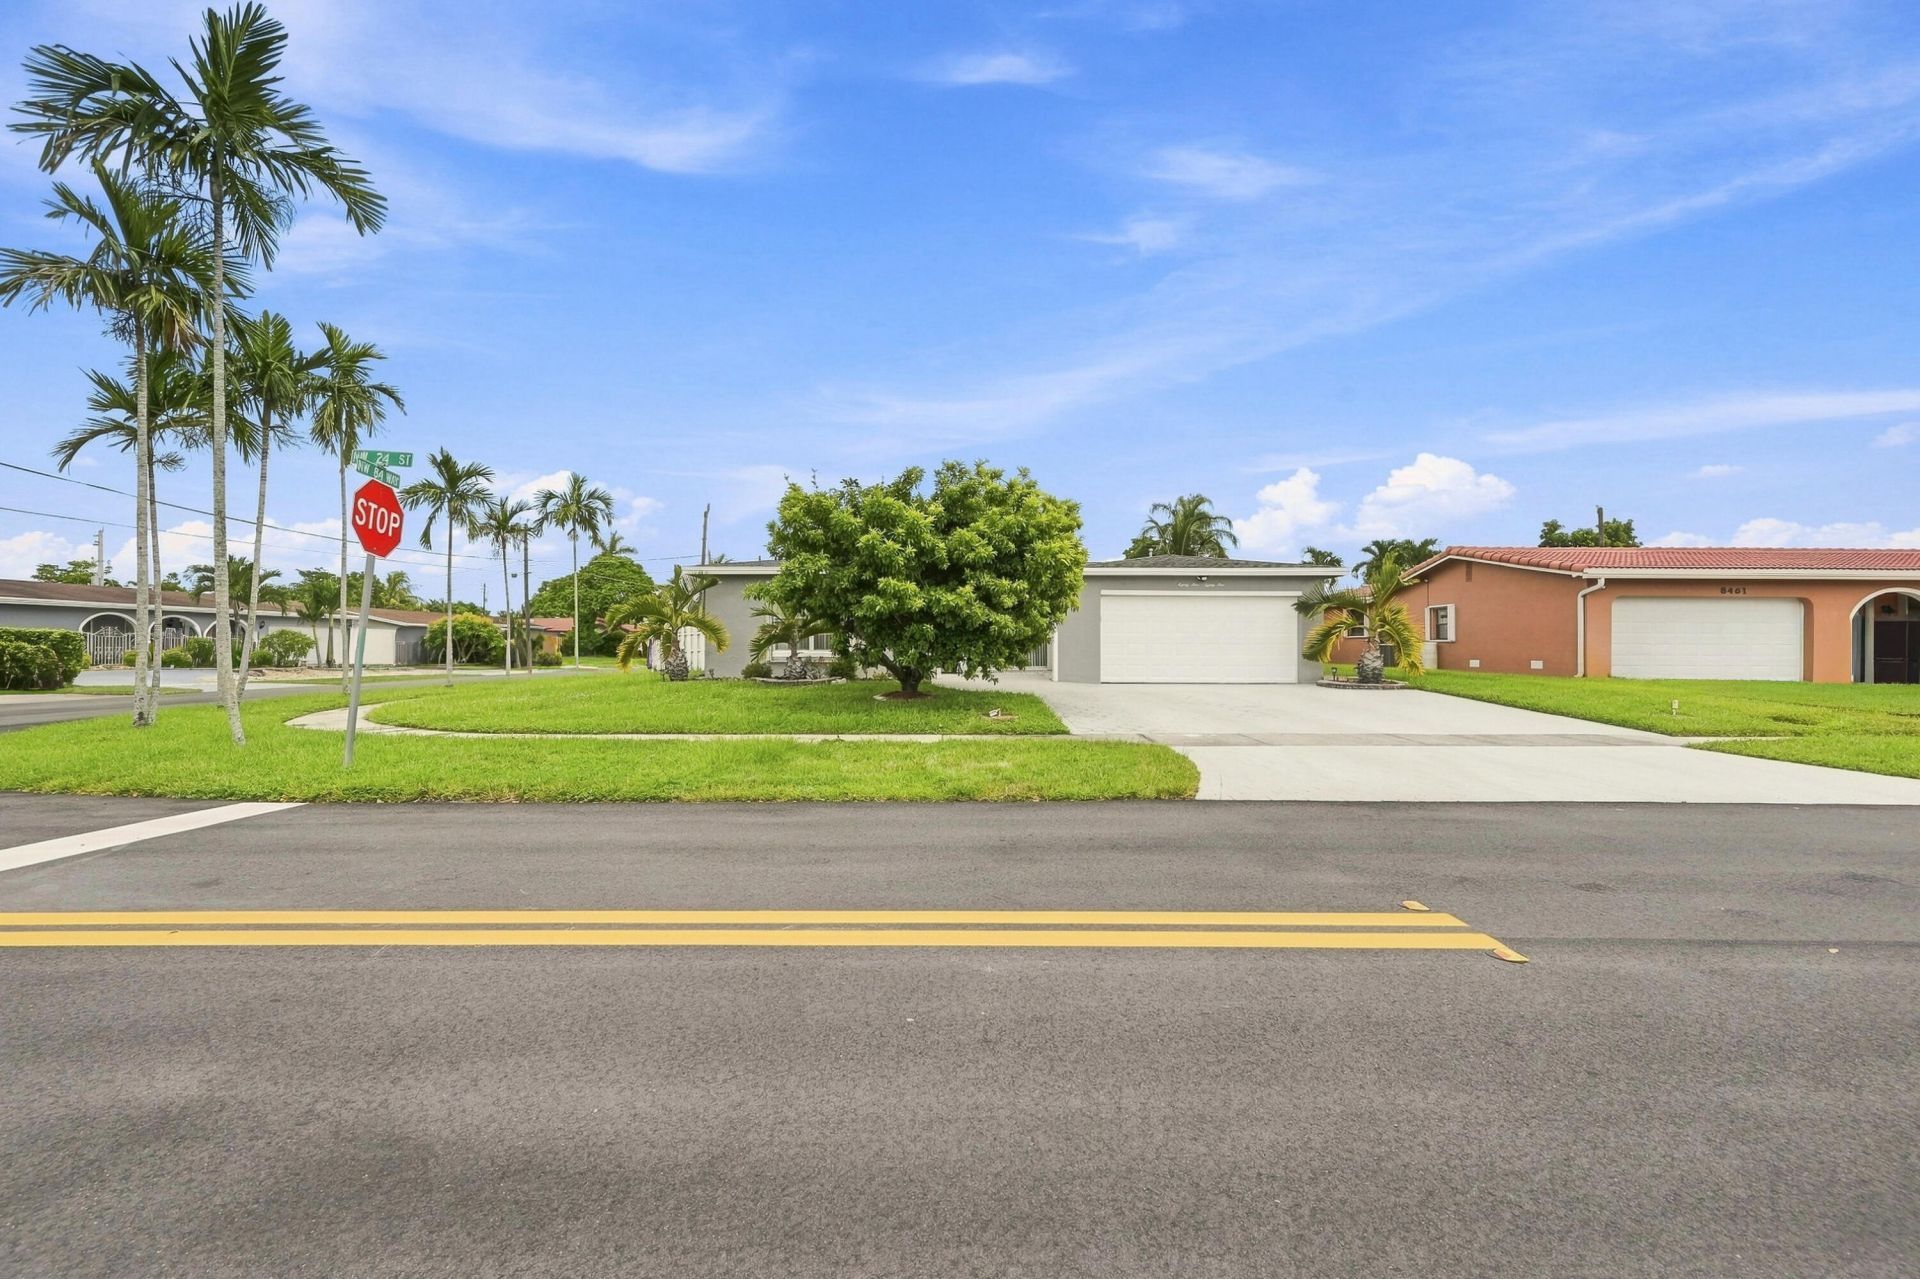
Welcome to this charming single-story residence in Sunrise Golf Village, No HOA, New Roof 2023, Plumbing updated 2023, Electrical updated 2026. 1,724 square feet of functionable open layout living space. This three-bedroom, two-bathroom home provides comfortable accommodations for various lifestyles and needs. The two-car garage offers convenient parking and storage solutions. Situated in the Eastern area of Sunrise, this residence has easy access to shopping, hospitals and convenient transport. Showing start Sunday 8/9/2026 by appointment only, Preferred showings Sunday and before or after work hours.
Property Features
Property Type: Residential - Single Family
Cooling: Central Air, Ceiling Fan(s), Electric
Fenced: Yes
Garage: 2 car attached
Heating: Central, Electric
Home Style: Ranch
Lot Size: 0.19 Acres
Roof Type: Shingle
Stories: 1.0
Taxes: $2,478
Year Built: 1971
Amenities
Pantry
Bedroom Layout - Stacked
Closet Cabinetry
Cabana Bath
Feature Descriptions
Appliances: Electric Water Heater, Cooktop, Dryer, Dishwasher, Electric Range, Ice Maker, Oven, Refrigerator, Vented Exhaust Fan, Water Heater, Washer, Electric Cooktop, Range
Days on Site: 5
Door Features: French Doors
Exterior: Stucco, CBS
Fencing: Back Yard, Fenced, Wood
Flooring: Ceramic Tile, Marble, Tile
Furnished: Unfurnished
Guest House Y/N: No
Laundry: Inside, Laundry Room, Washer Hookup
Lot: Corner Lot, Fruit Tree(s)
Lot: Corner Lot, Fruit Tree(s)
Parcel#: 494128050400
Parking: Concrete, Driveway, Garage Door Opener, Garage, Attached Garage, Attached
Parking Notes: Concrete, Driveway, Garage Door Opener, Garage, Attach
Patio/Porch: Patio - Open, Deck, Patio
Pets Allowed: Yes, Pet Restrictions Possible
Pool: Fenced, In Ground, Pool Sweep, Concrete, Chlorination - Auto, Equipment Included, Free Form, Private
Restrictions: Other Restrictions, Parking - No Commercial Vehicles
Security: Smoke Detector(s)
Sewer: Public Sewer
Special View Info: Pool
Sprinkler: Auto Sprinkler
SQFT Living: 1724
Structure Type: House
Swimming Pool: Yes
Total Rooms: 3
Utilities: Cable Available, Electricity Available, Water Available
Utilities: Cable Available, Electricity Available, Water Available
Water: Public
Waterfront Features: None
Windows: Double Hung Metal, Sliding
Local Schools
High School: Plantation
Middle School: Bair
Elementary School: Horizon
Listed By / Shown By
Listed By
Agency Name: Acquire Properties, Inc
Agency Phone: 305-321-8446
Shown By
Agent Name: Rosana Curbelo
Agent Phone: Cell: (561) 705-7067
Agency Title: Realty 100

Estimate Your Payment
Estimated Payment
$ 1,651.14 per month $1,277.25 Principal & Interest $206.50 Property Tax $167.39 Homeowner's InsuranceChange Payment Information


Privacy Policy / DMCA Notice / ADA Accessibility


This site is hosted, designed and copyright
© 1994 - 2026 by
Delta Media Group, Inc. -- Patent Pending --
8481 NW 24th Street | MLS# B26060997
This single family home located at 8481 NW 24th Street, Sunrise, FL 33322 is currently listed for sale with an asking price of $573,900. This property was built in 1971 and has 3 bedrooms and 2 full baths with 2296 sq. ft. NW 24th Street is located in the SUNRISE GOLF VILLAGE SEC 19 subdivision. Search SUNRISE GOLF VILLAGE SEC 19 real estate on rcurbelo.realty100.com today.