RosanaCurbelo

BEDS3
BATHS2 full 1 partial
SQUARE FEET2,687
MLS#B26062889
STATUSActive
PROPERTY TYPEResidential - Single Family
SUBDIVISIONVILLAGEWALK OF WELLINGTON 4
Property Description
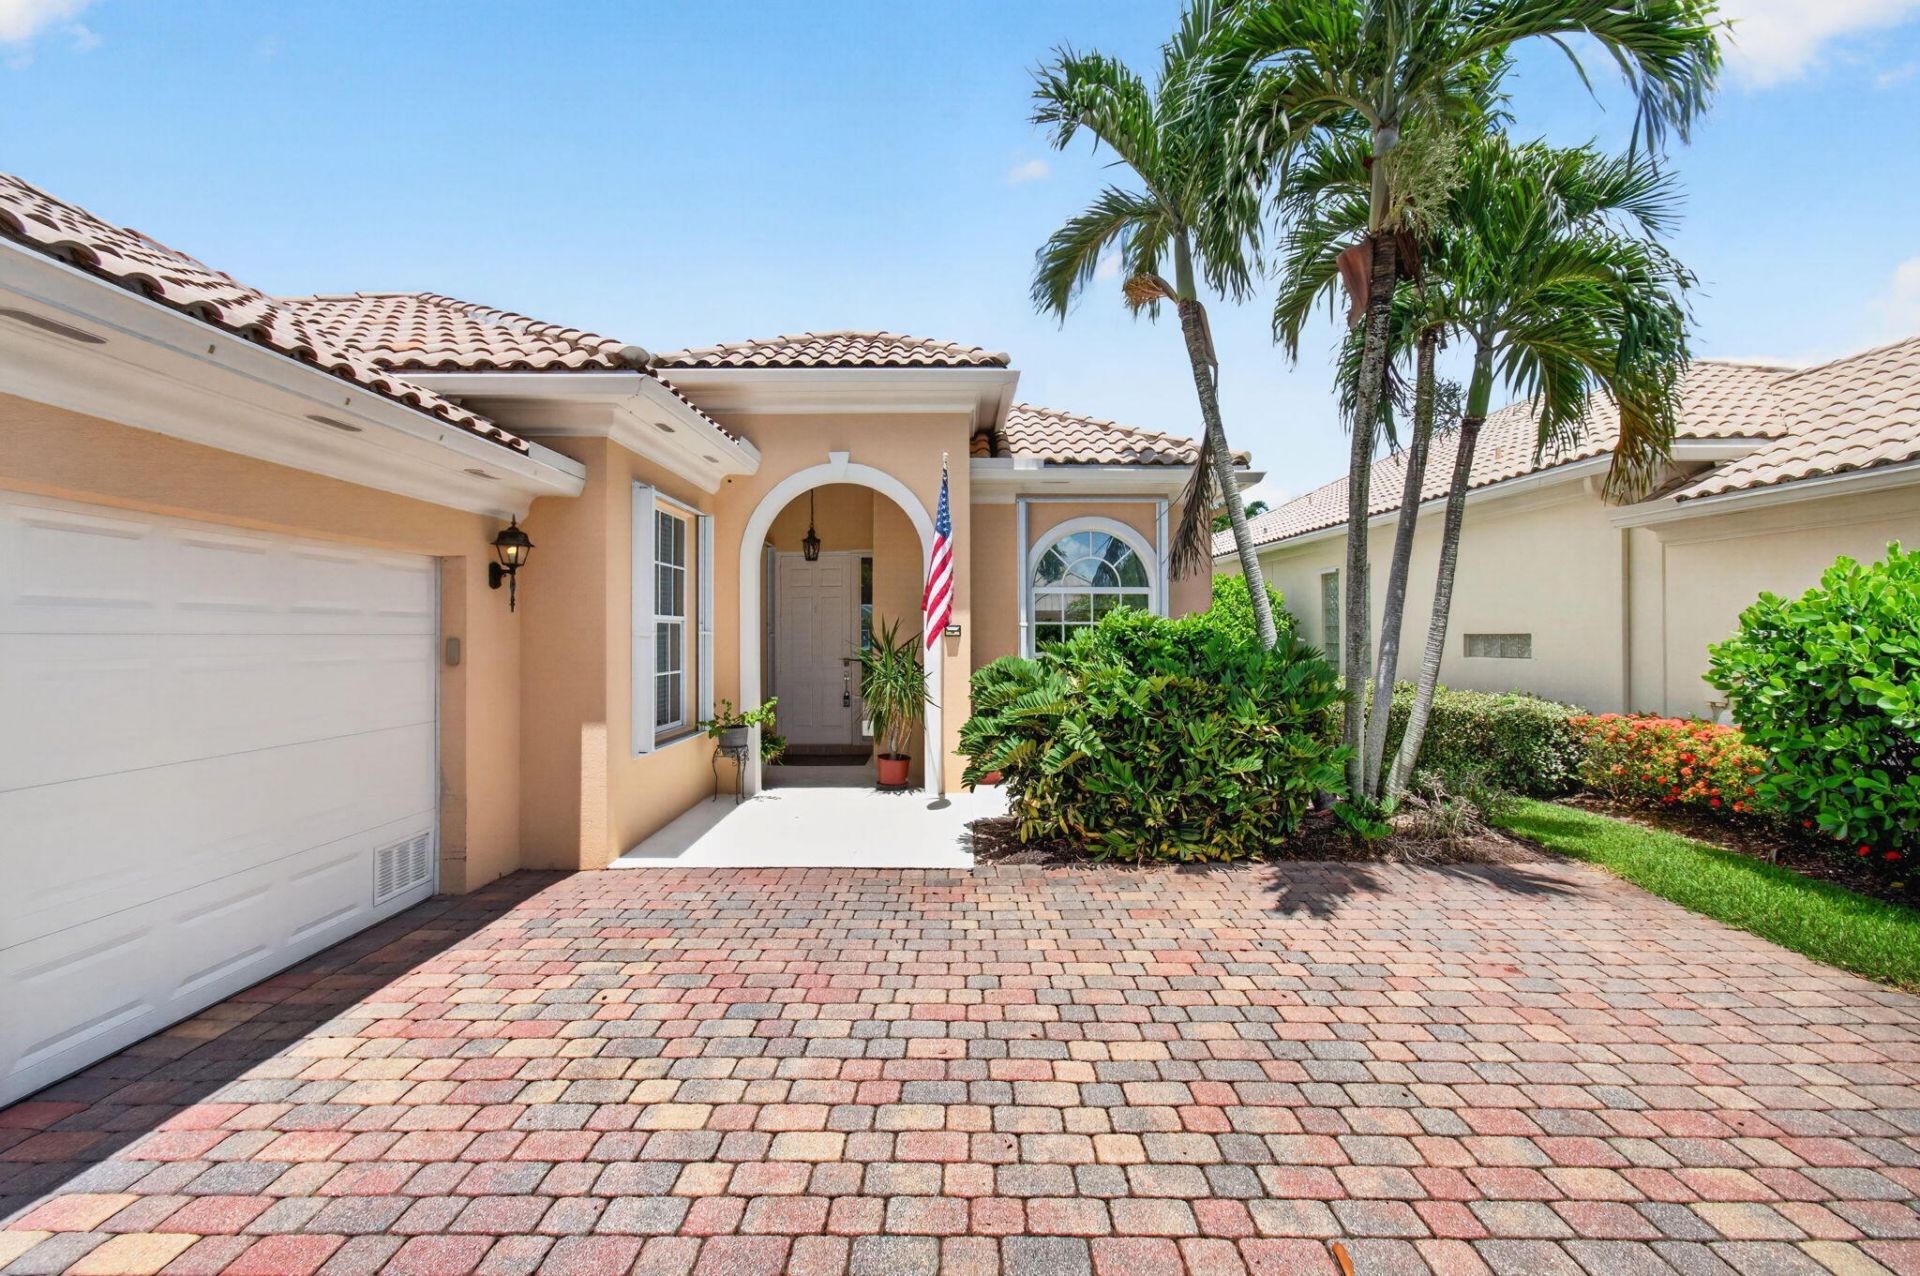
VillageWalk of Wellington Oakmont model 3 bedrooms plus den Resurfaced pool Lake view New appliances A/C 2025 Some homes in VillageWalk simply live better, and this Oakmont model is one of them. Set behind a screened pool and peaceful lake view, 8317 Xanthus Lane offers the kind of indoor-outdoor connection that makes South Florida living feel easy. The moment you step inside, the home opens up with high ceilings, natural light, and long sightlines through the living areas to the pool, covered lanai, and lake beyond. The 2,001 sq ft floor plan gives you 3 bedrooms plus a den, 2 full baths, 1 half bath, and a 2-car garage, with the den tucked behind double doors for a quiet office, sitting room, or flexible extra space. The kitchen sits at the center of the home and feels bright and comfortable, with white cabinetry, light counters, new stainless steel appliances, a breakfast bar, and an easy flow into the dining and living areas. Wood flooring adds warmth through the main living spaces, while tile in the kitchen, foyer, baths, and laundry keeps the home practical and easy to maintain. The primary suite is a true retreat, with sliders that open directly to the pool area, generous closet space, and a spacious bath with a soaking tub, separate shower, long vanity, makeup area, and glass-block window. The updates matter here. The pool has been recently resurfaced, the appliances are new, and the A/C was replaced in 2025, giving the next owner important big-ticket improvements already in place. Outside, the screened enclosure, covered lanai with ceiling fans, outdoor dining and lounge areas, tropical landscaping, and lake view create a private-feeling setting that is just as good for quiet mornings as it is for relaxed evenings by the pool. VillageWalk's HOA is $565.67 per month, paid quarterly at $1,697, and supports a true lock-and-leave lifestyle, covering all lawn and landscaping maintenance, a 24-hour manned gatehouse, in-home ADT monitoring, exterior home painting and roof cleaning, Xfinity services including internet and premium channels, and full access to all VillageWalk amenities. Zoned public schools include Equestrian Trails Elementary, Emerald Cove Middle, and Palm Beach Central High. Enjoy convenient access to Wellington's shopping and dining, including Whole Foods, Trader Joe's, the Mall at Wellington Green, and local favorites such as Kaluz, Oli's, and Agliolio's. World-class equestrian venues including the International Polo Club, Winter Equestrian Festival, and Global Dressage are nearby, along with championship golf, beaches, and easy access to Palm Beach International Airport. Gently used as a second home, this is a polished, move-in-ready opportunity in one of Wellington's most established gated communities.
Property Features
Property Type: Residential - Single Family
Cooling: Central Air, Ceiling Fan(s), Electric
Garage: 2 car attached
Heating: Central, Electric
Home Style: Ranch, Mediterranean
Lot Size: 0.16 Acres
Roof Type: Barrel, Spanish Tile, Tile
Stories: 1.0
Taxes: $6,802
Year Built: 2005
Amenities
Built-in Features
Central Vacuum
High Ceilings
Pantry
Vaulted Ceiling(s)
Walk-In Closet(s)
Bedroom Layout - Split
Closet Cabinetry
Dome Kitchen
Pull Down Stairs
Roman Tub
Feature Descriptions
Appliances: Electric Water Heater, Dryer, Disposal, Dishwasher, Electric Range, Microwave, Refrigerator, Water Heater, Washer, Range
Association: VillageWalk of Wellington
Association Amenities: Basketball Court, Clubhouse, Fitness Center, Management, Playground, Pool, Tennis Court(s), Manager On Site, Bocce Ball, Cafe/Restaurant, Community Room, Library, Maintained Community, Pickleball Court(s), Sidewalks, Street Lights, Gated, Recreation Facilities
Association Fee Includes: Cable TV, Internet, Maintenance Grounds, Pest Control, Security, Common Areas, Recreation Facility
Exterior: Concrete, Stucco
Flooring: Carpet, Ceramic Tile, Tile, Wood
Furnished: Negotiable
HOA Fee: $1697/ Quarterly
Laundry: Inside, Laundry Room, Sink
Lot: Sidewalks
Lot: Sidewalks
Parcel#: 73424417050005510
Parking: Driveway, Garage Door Opener, Decorative, Garage, Attached Garage, Attached
Parking Notes: Driveway, Garage Door Opener, Decorative, Garage, Atta
Patio/Porch: Patio - Covered, Patio - Screened, Patio
Pets Allowed: Yes, Breed Restrictions
Pool: Heated, In Ground, Screen Enclosure, Private
Restrictions: Buyer Approval Required, Lease Restrictions
Security: Gated with Guard, Security System Owned, Motion Detector(s)
Security: yes
Sewer: Public Sewer
Special View Info: Pool, Water, Lake
Sprinkler: Auto Sprinkler, Zoned Sprinkler
SQFT Living: 2001
Structure Type: House
Swimming Pool: Yes
Total Rooms: 10
Utilities: Cable Available, Electricity Connected, Sewer Connected, Water Connected
Utilities: Cable Available, Electricity Connected, Sewer Connected, Water Connected
Water: Public
Waterfront Features: Lake Front
Windows: Blinds, Sliding
Room Sizes
Bedroom 2: 12 X 12 Level Main
Bedroom 3: 12 X 12 Level Main
Den: 12 X 13 Level Main
Dining Room: 11 X 13 Level Main
Kitchen: 11 X 12 Level Main
Living Room: 16 X 24 Level Main
Primary Bedroom: 15 X 17 Level Main
Utility Room: 5 X 10 Level Main
Local Schools
High School: Palm Beach Central
Middle School: Emerald Cove
Elementary School: Equestrian Trails
Listed By / Shown By
Listed By
Agency Name: Berkshire Hathaway HomeSvs FL
Agency Phone: 561-209-8900
Shown By
Agent Name: Rosana Curbelo
Agent Phone: Cell: (561) 705-7067
Agency Title: Realty 100

Estimate Your Payment
Estimated Payment
$ 2,417.00 per month $1,635.79 Principal & Interest $566.83 Property Tax $214.38 Homeowner's InsuranceChange Payment Information


Privacy Policy / DMCA Notice / ADA Accessibility


This site is hosted, designed and copyright
© 1994 - 2026 by
Delta Media Group, Inc. -- Patent Pending --
8317 Xanthus Lane | MLS# B26062889
This single family home located at 8317 Xanthus Lane, Wellington, FL 33414 is currently listed for sale with an asking price of $735,000. This property was built in 2005 and has 3 bedrooms and 2 full and 1 partial baths with 2687 sq. ft. Xanthus Lane is located in the VILLAGEWALK OF WELLINGTON 4 subdivision. Search VILLAGEWALK OF WELLINGTON 4 real estate on rcurbelo.realty100.com today.