RosanaCurbelo

BEDS3
BATHS2 full 1 partial
SQUARE FEET2,938
MLS#B26062876
STATUSActive
PROPERTY TYPEResidential - Single Family
SUBDIVISIONFIELDS AT GULFSTREAM POLO
Property Description
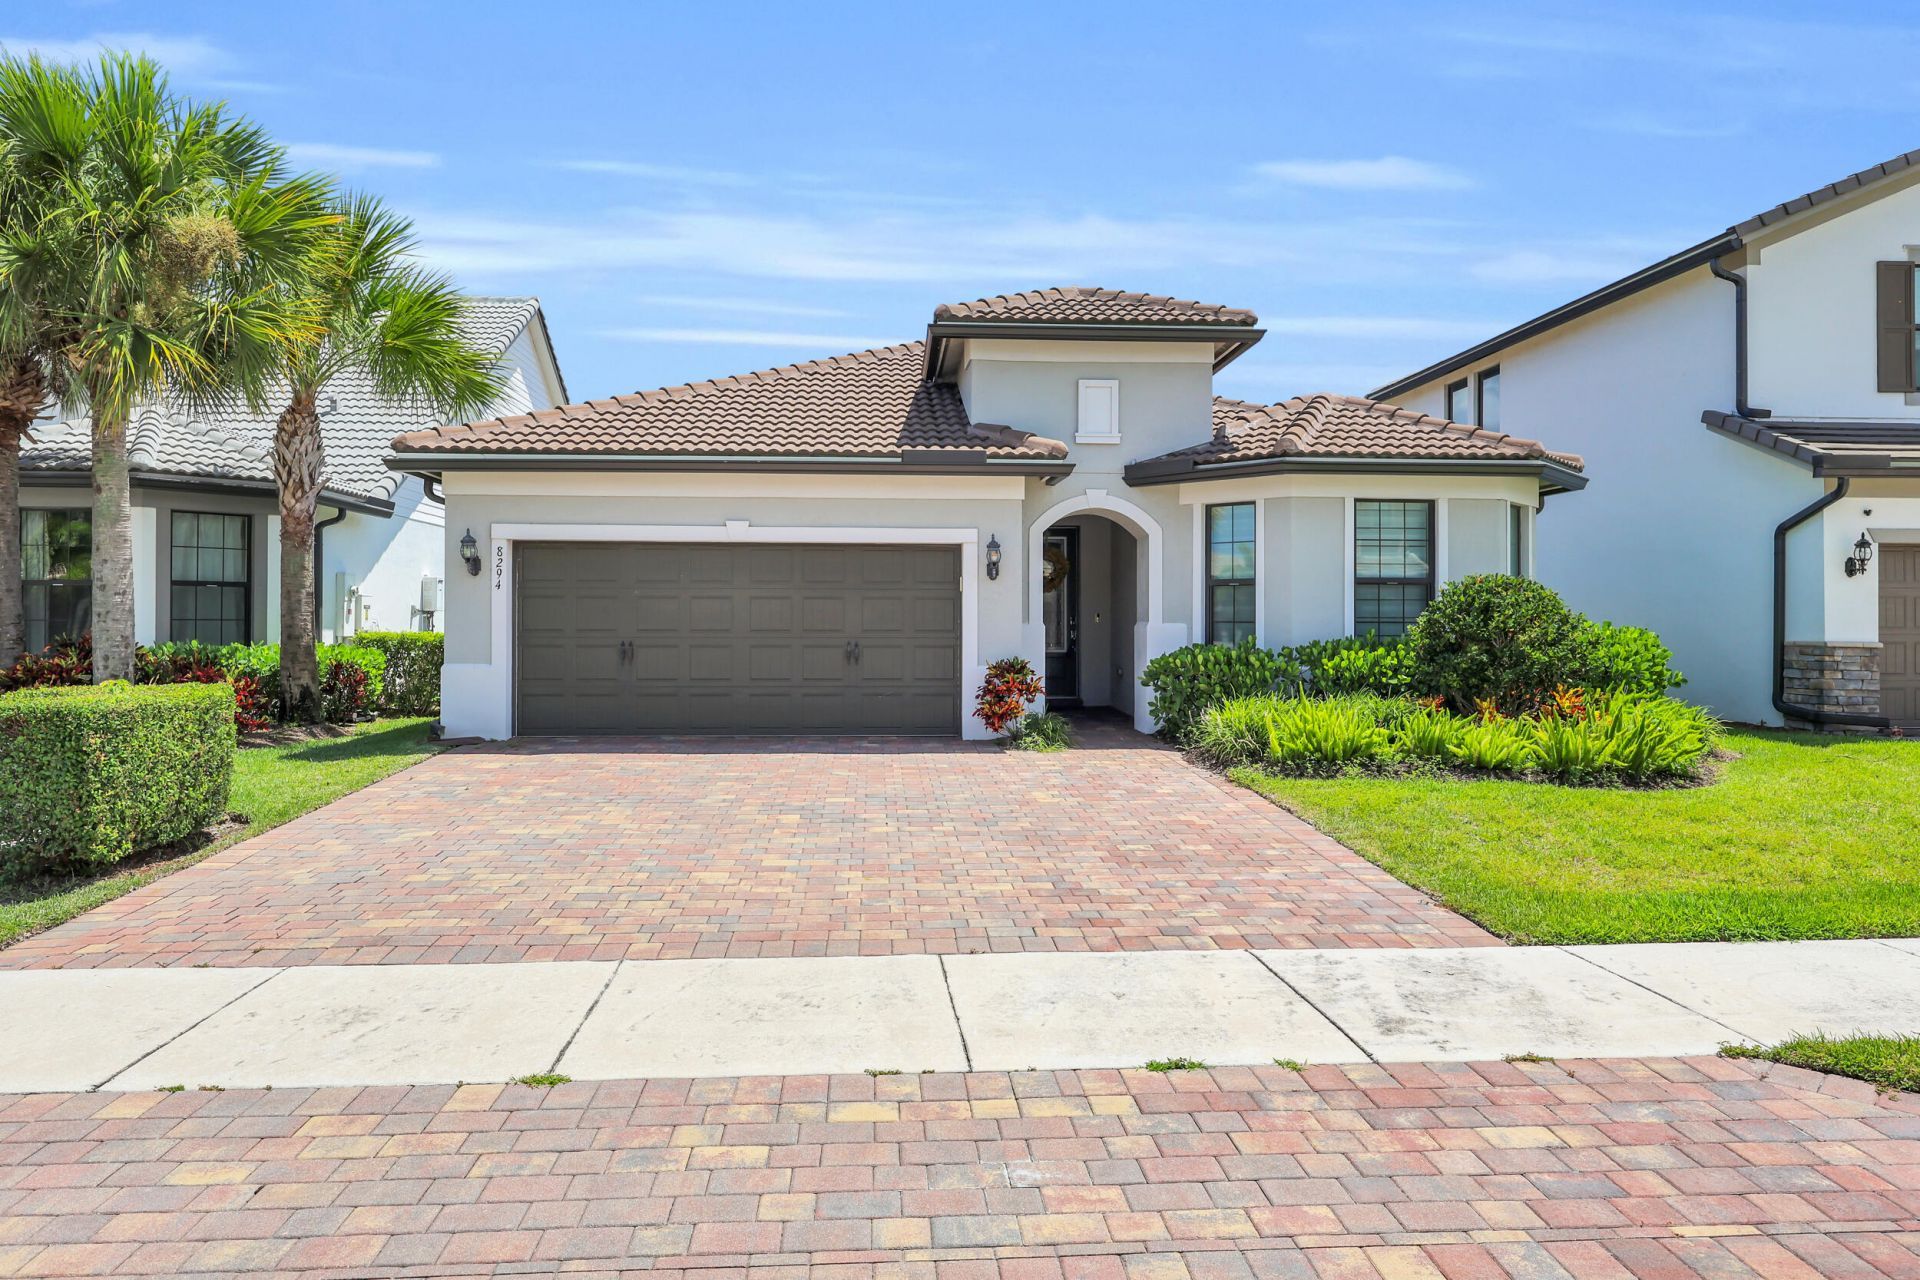
Amazing furnished lakefront 3 bed 2.5 bath pool home with many upgrades and extras! Extended patio with covered lanai. Pool with sun shelf and hot tub just completed in 2025 full screen enclosed. Panoramic lake view. Zero corner impact sliders with electric shades for full indoor out door living. Gourmet kitchen package, built in cabinet upgrades, upgraded quartz countertop, under cabinet lighting, added lighting throughout gathering room. Finished laundry room . Oversized tub in Primary bath, granite on double sink, frameless heavy glass and more! Generac generator for seasonal power disruption. Extended garage w additional pavers for extra parking! Beautifully upgraded flooring throughout. Electrical upgrades including electric lighting package, security, doorbell camera, smart home upgrades, multi room audio package . This gently lived in home is ready for move in and enjoyment. Come take a look!! All electronics and furnishings are as is.
Property Features
Property Type: Residential - Single Family
Cooling: Central Air, Ceiling Fan(s)
Garage: 2 car attached
Heating: Central
Home Style: Contemporary
Lot Size: 0.14 Acres
Roof Type: Concrete
Stories: 1.0
Taxes: $8,284
Year Built: 2020
Amenities
High Ceilings
Kitchen Island
Pantry
Walk-In Closet(s)
Bedroom Layout - Stacked
Closet Cabinetry
Feature Descriptions
Appliances: Cooktop, Dryer, Disposal, Dishwasher, Gas Range, Microwave, Oven, Refrigerator, Gas Cooktop
Association: The Fields Homeowners Association, Inc.
Association Amenities: Basketball Court, Clubhouse, Fitness Center, Playground, Pool, Tennis Court(s), Community Room, Gated
Association Fee Includes: Maintenance Grounds, Common Areas, Common Real Estate Tax, Recreation Facility
Exterior: Concrete Block - With Stucco
Flooring: Tile
Guest House Y/N: No
HOA Fee: $988.79/ Quarterly
Laundry: Laundry Room
Other Equipment: Generator
Parcel#: 00424429080003140
Parking: Garage, Attached Garage
Parking Notes: Garage, Attached Garage
Patio/Porch: Patio - Screened, Patio
Pets Allowed: Yes, Pet Restrictions Possible
Pool: Electric Heat, Heated, In Ground, Pool/Spa Combo, Screen Enclosure
Restrictions: Lease Restrictions
Sewer: Public Sewer
Spa: In Ground
Spa: Yes
Special View Info: Pool, Water, Lake
SQFT Living: 2194
Structure Type: House
Swimming Pool: Yes
Total Rooms: 6
Utilities: Cable Connected, Electricity Connected, Natural Gas Connected, Phone Available, Sewer Connected, Water Co
Utilities: Cable Connected, Electricity Connected, Natural Gas Connected, Phone Available, Sewer Connected, Water Co
Water: Public
Water Frontage: 50
Waterfront Features: Lake Front
Room Sizes
Kitchen: 1111 X 151 Level First
Living Room: 162 X 15.1 Level First
Primary Bedroom: 156 X 125 Level First
Bedroom 2: 106 X 125 Level First
Bedroom 3: 125 X 176 Level First
Den: 911 X 111 Level First
Local Schools
High School: Dr. Joaquin Garcia
Middle School: Woodlands
Elementary School: Discovery Key
Listed By / Shown By
Listed By
Agency Name: Illustrated Properties LLC (Jupiter)
Agency Phone: 561-746-0008
Shown By
Agent Name: Rosana Curbelo
Agent Phone: Cell: (561) 705-7067
Agency Title: Realty 100

Estimate Your Payment
Estimated Payment
$ 2,641.19 per month $1,724.81 Principal & Interest $690.33 Property Tax $226.04 Homeowner's InsuranceChange Payment Information


Privacy Policy / DMCA Notice / ADA Accessibility


This site is hosted, designed and copyright
© 1994 - 2026 by
Delta Media Group, Inc. -- Patent Pending --
8294 Catria Lane | MLS# B26062876
This single family home located at 8294 Catria Lane, Lake Worth, FL 33467 is currently listed for sale with an asking price of $775,000. This property was built in 2020 and has 3 bedrooms and 2 full and 1 partial baths with 2938 sq. ft. Catria Lane is located in the FIELDS AT GULFSTREAM POLO subdivision. Search FIELDS AT GULFSTREAM POLO real estate on rcurbelo.realty100.com today.