RosanaCurbelo

BEDS3
BATHS2 full
SQUARE FEET2,748
MLS#B26062212
STATUSActive
PROPERTY TYPEResidential - Mobile Home
SUBDIVISIONTHE PRESERVE AT SAVANNA CLUB
Property Description
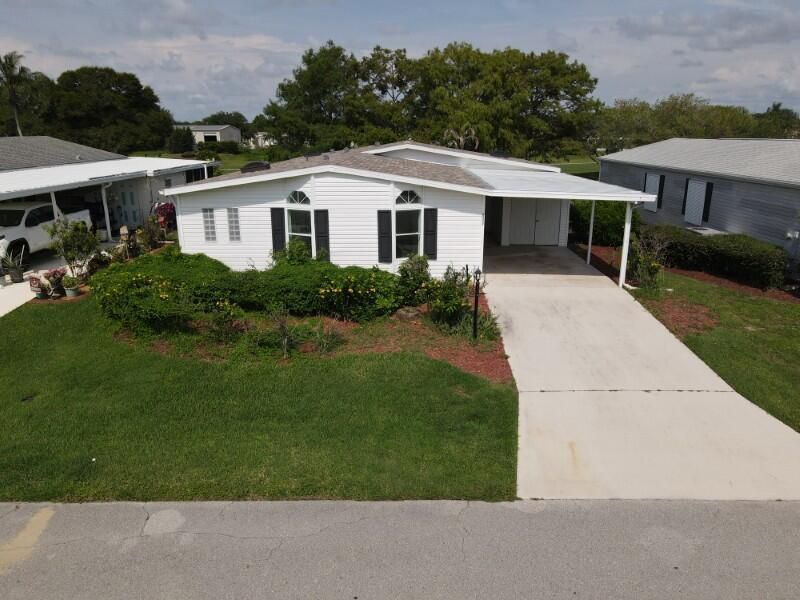
Rare opportunity to own this spacious 3 bedroom, 2 bathroom home on the Golf Course with almost 2,100 square feet of living space in the 55+ Savanna Club. Recent updates include a new roof in 2025, new flooring, fresh interior paint, and beautiful new glass entry doors. The well-designed floor plan offers a large eat-in kitchen, formal dining area, generous living and family rooms, abundant storage, and a screened lanai overlooking the golf course, creating the perfect place to relax and enjoy the view. This move-in ready home has skylights to let the natural light in, and mirrored accented walls. The primary bedroom features a large layout with an en suite bath that includes dual vanities, a walk in shower, and a separate soaking tub. Inside laundry room for your convenience. Set along the golf course, the home offers a quiet and scenic backdrop that can be enjoyed from the multiple areas of the property. With the updates, generous square footage, and desirable location it is ready for the next chapter. The Savanna Club community has an impressive selection of amenities, including three clubhouses, swimming pools, fitness centers, tennis, pickleball, golf, a theater, restaurant, and a full calendar of recreational and social activities. Conveniently located near shopping, dining, medical facilities, and Florida's beautiful Treasure Coast beaches. Disclosure the wall oven and wall microwave do not work and the price reflects that. Schedule your private showing today.
Property Features
Property Type: Residential - Mobile Home
Cooling: Central Air, Ceiling Fan(s), Electric
Heating: Central, Electric
Home Style: Ranch
Lot Size: 0.13 Acres
Roof Type: Composition, Shingle
Stories: 1.0
Taxes: $3,900
Year Built: 2001
Amenities
Built-in Features
Kitchen Island
Bedroom Layout - Split
Roman Tub
Storage
Feature Descriptions
Appliances: Electric Water Heater, Cooktop, Dryer, Dishwasher, Microwave, Oven, Refrigerator, Water Heater, Washer, Electric Cooktop
Association: Savanna Club
Association Amenities: Basketball Court, Billiard Room, Clubhouse, Fitness Center, Golf Course, Game Room, Management, Pool, Sauna, Shuffleboard Court, Spa/Hot Tub, Tennis Court(s), Manager On Site, Bocce Ball, Cafe/Restaurant, Community Room, Library, Pickleball Court(s), Security
Association Fee Includes: Cable TV, Internet, Security, Trash, Common Areas, Recreation Facility
Carport Spaces: 1
Days on Site: 2
Door Features: French Doors
Exterior: Modular
Flooring: Carpet, Laminate, Tile, Wood
Furnished: Unfurnished
HOA Fee: $310/ Monthly
Hot Tub: Yes
Laundry: Inside, Washer Hookup
Lot: On Golf Course
Lot: On Golf Course
Parcel#: 342570602270008
Parking: Attached Carport, Driveway, Carport, Attached
Parking Notes: Attached Carport, Driveway, Carport, Attached
Patio/Porch: Porch - Screened, Porch
Pets Allowed: Yes, Number Limit
Restrictions: Buyer Approval Required, Limited # Vehicles, No Corporate Buyer, Parking - No Commercial Vehicles
Sauna: Yes
Security: Smoke Detector(s), Gated - No Guard, Security Patrol
Sewer: Public Sewer
Special View Info: Garden, Golf Course
SQFT Living: 2073
Total Rooms: 9
Utilities: Cable Available, Phone Available, Sewer Available, Water Available
Utilities: Cable Available, Phone Available, Sewer Available, Water Available
Water: Public
Waterfront Features: None
Room Sizes
Living Room: 16.39 X 17.5 Level Main
Kitchen: 12.8 X 23.2 Level Main
Primary Bedroom: 12.11 X 18.2 Level Main
Bedroom 2: 10.4 X 10.5 Level Main
Bedroom 3: 10.3 X 10.9 Level Main
Family Room: 12.9 X 18.5 Level Main
Dining Room: 9.8 X 14.11 Level Main
Laundry: 6.11 X 6 Level Main
Other: 13.1 X 9.1 Level Main
Local Schools
High School: Port St. Lucie
Middle School: Northport K-8
Elementary School: Savanna Ridge
Listed By / Shown By
Listed By
Agency Name: Century 21 All Professional
Agency Phone: 772-335-1121
Shown By
Agent Name: Rosana Curbelo
Agent Phone: Cell: (561) 705-7067
Agency Title: Realty 100

Estimate Your Payment
Estimated Payment
$ 624.30 per month $264.62 Principal & Interest $325.00 Property Tax $34.68 Homeowner's InsuranceChange Payment Information


Privacy Policy / DMCA Notice / ADA Accessibility


This site is hosted, designed and copyright
© 1994 - 2026 by
Delta Media Group, Inc. -- Patent Pending --
8029 Meadowlark Lane | MLS# B26062212
This single family home located at 8029 Meadowlark Lane, Port Saint Lucie, FL 34952 is currently listed for sale with an asking price of $118,900. This property was built in 2001 and has 3 bedrooms and 2 full baths with 2748 sq. ft. Meadowlark Lane is located in the THE PRESERVE AT SAVANNA CLUB subdivision. Search THE PRESERVE AT SAVANNA CLUB real estate on rcurbelo.realty100.com today.