RosanaCurbelo

BEDS5
BATHS3 full 1 partial
SQUARE FEET3,211
MLS#G5118364
STATUSActive
PROPERTY TYPEResidential - Single Family
SUBDIVISIONPARK VIEW/THE HILLS
Property Description
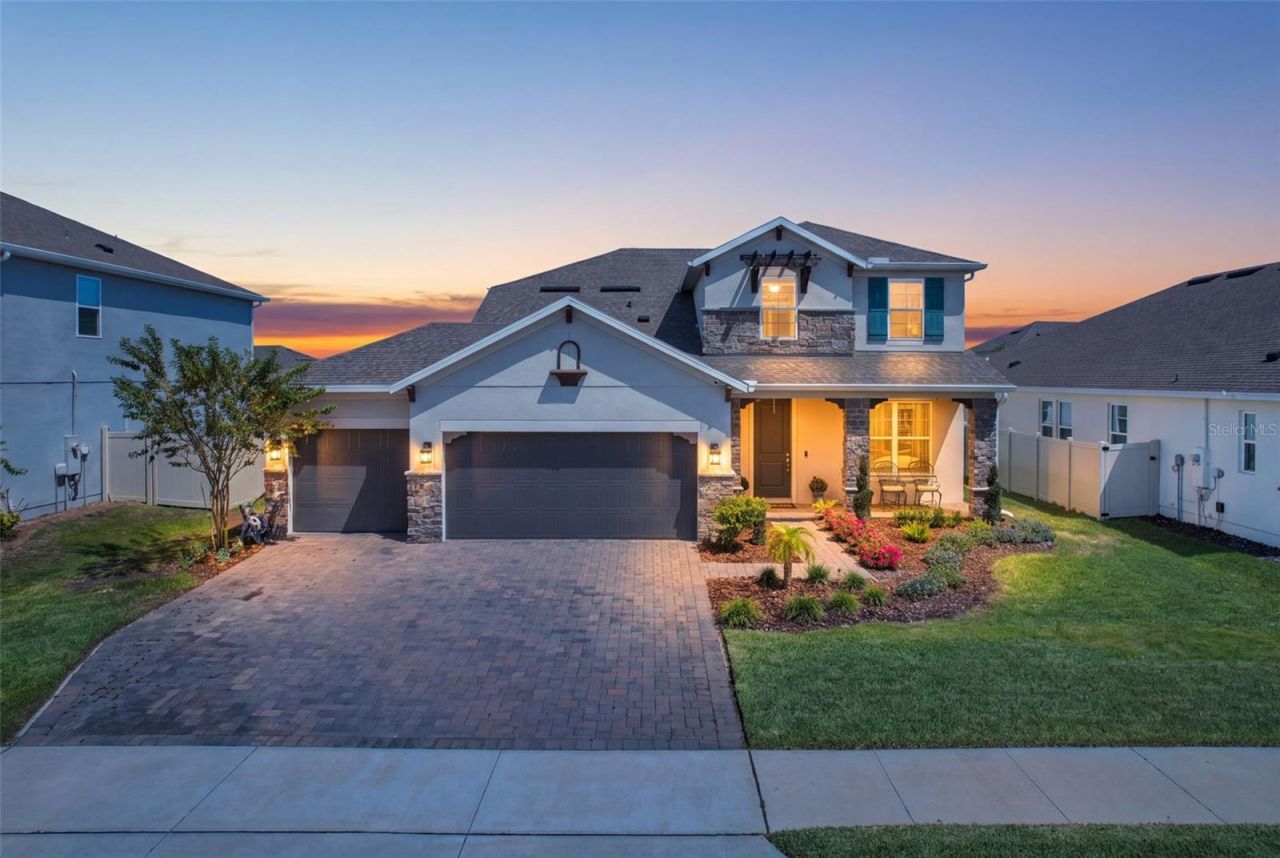
MOVE-IN READY, IMMACULATE and packed with upgrades-this 5-BEDROOM, 3.5-BATH home in Park View at the Hills offers 3,200+ SQ FT of beautifully designed living space and a floor plan made for both everyday living and entertaining. The MAIN-FLOOR PRIMARY SUITE provides privacy and convenience, while an upstairs LOFT creates another flexible gathering, media or game space. And storage? You'll find a WALK-IN CLOSET IN EVERY BEDROOM! At the heart of the home is a sleek CHEF-INSPIRED KITCHEN featuring a GAS RANGE, stainless steel hood, porcelain farmhouse sink, wood cabinetry, herringbone-pattern backsplash and a generous EAT-IN ISLAND with plenty of room to gather-or grab a quick bite on the way out the door. Multiple living and entertainment spaces give everyone room to spread out while still feeling connected. Located in MINNEOLA with convenient access to Clermont, shopping, dining, lakes, trails, Crooked Can, AdventHealth and everyday conveniences. This beautifully finished home delivers the space and upgrades buyers are searching for WITHOUT THE WAIT OF BUILDING NEW. The photos are beautiful-but this is one you need to experience IN PERSON. Schedule your private showing and come see what makes 756 Annabell Ridge stand out!
Property Features
Property Type: Residential - Single Family
Cooling: Central Air
Fenced: Yes
Garage: 3 car attached
Heating: Heat Pump, Natural Gas
Home Style: Contemporary, Florida
Lot Size: 0.19 Acres
Roof Type: Shingle
Stories: 2.0
Taxes: $9,456
Year Built: 2023
Amenities
Eat-in Kitchen
High Ceilings
Primary Bedroom Main Floor
Smart Home
Solid Wood Cabinets
Stone Counters
Thermostat
Walk-In Closet(s)
Lighting
Rain Gutters
Feature Descriptions
Appliances: Built-In Oven, Dishwasher, Disposal, Dryer, Gas Water Heater, Microwave, Range, Range Hood, Tankless Water Heater
Builder: Beazer Homes
Community Features: Community Mailbox, Deed Restrictions, Golf Carts OK, Irrigation-Reclaimed Water, Park, Playground, Sidewalks
Days on Site: 1
Directions: From Orlando, take Floridaâ??s Turnpike North toward Minneola. Take Exit 278 for Hancock Rd and turn left onto N Hancock Rd. Continue, turn left onto Hamlin Ridge Road. Once in Park View turn left onto Vineyard Ridge Rd. Left onto Annabell Ridge Rd. The d
Exterior: Block, Concrete
Fencing: Vinyl
Flood Zone Code: X
Flooring: Ceramic Tile, Luxury Vinyl
Foundation: Slab
HOA Fee: 315/ Quarterly
HOA Y/N: Yes
Home Warranty Y/N: No
Listing Terms: Cash, Conventional, VA Loan
Lot: Landscaped, Sidewalk, Paved
Lot Dimensions: 0.19
Model: Newberry II
Number of Pets: 2
Ownership: Fee Simple
Patio/Porch: Covered, Front Porch, Rear Porch
Pets Allowed: Yes
Pets Restrictions: Buyer and Buyer's Agent are responsible for independently verifying all pet restrictions, including type, breed, number, size, and any other applicable HOA, county, or governmental requirements.
Property Attached Y/N: No
Property Sub-Type: Single Family Residence
Sewer: Public Sewer
Showing Instructions: Listing Agent Must Accompany, Lock Box Coded
Special Sale Provisions: None
Utilities: BB/HS Internet Available, Electricity Connected, Natural Gas Available, Sewer Connected, Sprinkler Meter, Water Connected
Vegetation: Trees/Landscaped
Water: Public
Water Access Y/N: No
Windows: Blinds, Double Pane Windows
Room Sizes
Kitchen: 17x18
Living Room: 23x15
Primary Bedroom: 15x17
Local Schools
High School: Lake Minneola High
Middle School: East Ridge Middle
Elementary School: Grassy Lake Elementary
Listed By / Shown By
Listed By
Agency Name: OPTIMA ONE REALTY, INC.
Agency Contact: 352-243-6784
Shown By
Agent Name: Rosana Curbelo
Agent Phone: Cell: (561) 705-7067
Agency Title: Realty 100

Estimate Your Payment
Estimated Payment
$ 2,610.48 per month $1,611.31 Principal & Interest $788.00 Property Tax $211.17 Homeowner's InsuranceChange Payment Information



Member Participants (and their affiliated licensees, if applicable) shall indicate on their websites that IDX information is provided exclusively for consumers’ personal non-commercial use, that it may not be used for any purpose other than to identify prospective properties consumers may be interested in purchasing, that the data is deemed reliable but is not guaranteed by MLS GRID, and that the use of the MLS GRID Data may be subject to an end user license agreement prescribed by the Member Participant’s applicable MLS if any and as amended from time to time. MLS GRID may, at its discretion, require use of other disclaimers as necessary to protect Member Participant, and/or their MLS from liability.
Based on information submitted to the MLS GRID. All data is obtained from various sources and may not have been verified by broker or MLS GRID. Supplied Open House Information is subject to change without notice. All information should be independently reviewed and verified for accuracy. Properties may or may not be listed by the office/agent presenting the information.
Privacy Policy / DMCA Notice / ADA Accessibility


This site is hosted, designed and copyright
© 1994 - 2026 by
Delta Media Group, Inc. -- Patent Pending --
756 Annabell Ridge Road | MLS# G5118364
This single family home located at 756 Annabell Ridge Road , Minneola, FL 34715 is currently listed for sale with an asking price of $724,000. This property was built in 2023 and has 5 bedrooms and 3 full and 1 partial baths with 3211 sq. ft. Annabell Ridge Road is located in the PARK VIEW/THE HILLS subdivision. Search PARK VIEW/THE HILLS real estate on rcurbelo.realty100.com today.