RosanaCurbelo

BEDS3
BATHS2 full 1 partial
SQUARE FEET1,808
MLS#B26083383
STATUSActive
PROPERTY TYPERental - Townhouse
SUBDIVISIONTIDEWATER
Property Description
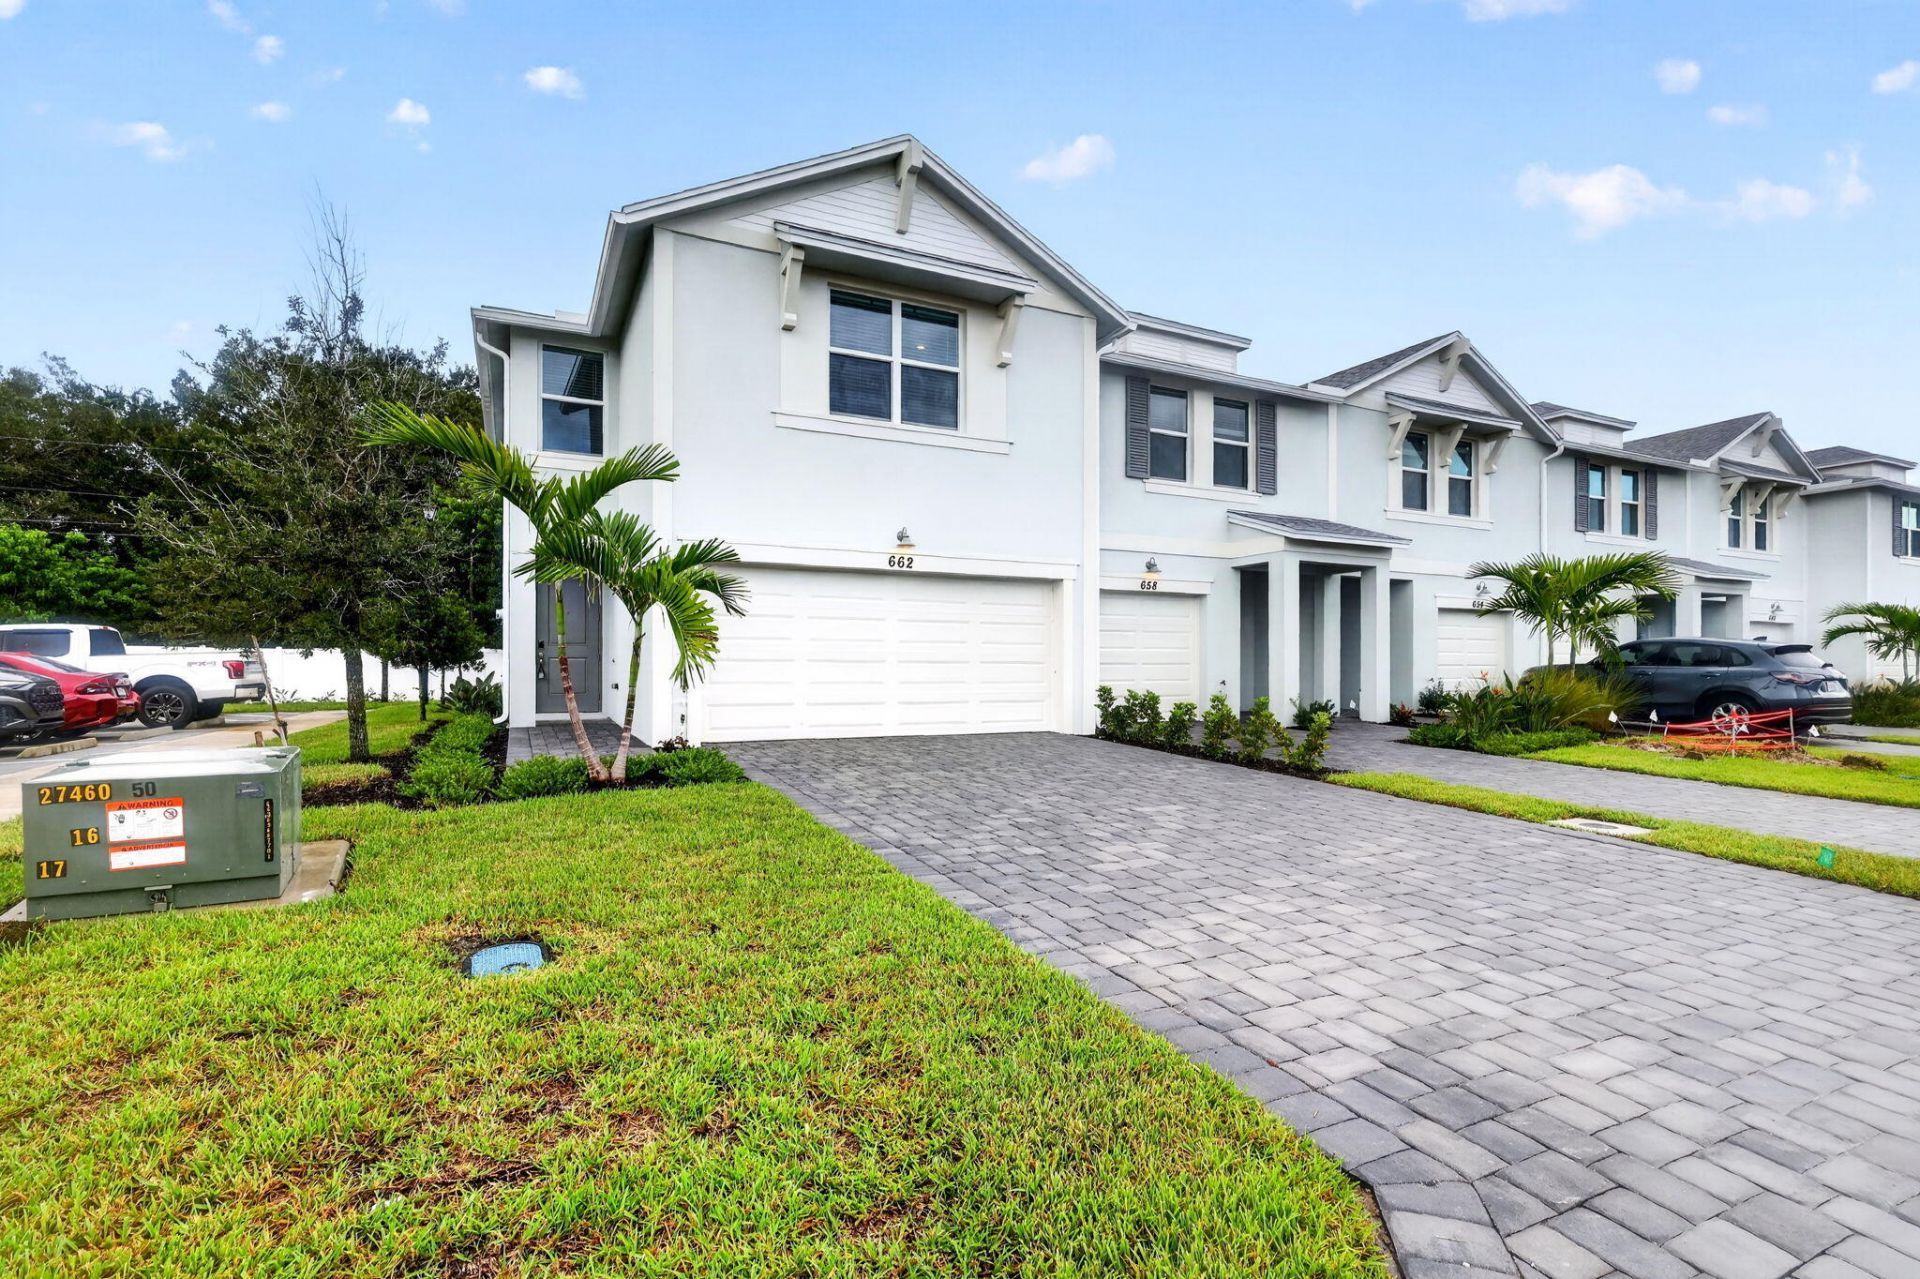
Discover modern living in this spacious new construction 3 bedroom, 2.5 bath home located in the desirable Tidewater community of Fort Pierce. Offering 1,808 square feet of thoughtfully designed living space, this home features an attached two car garage and an energy efficient design that combines everyday comfort with long term savings. The bright and open layout creates an inviting flow between the kitchen, dining area and great room. With spacious areas and a practical floor plan, this home is designed for both relaxed living and effortless entertaining. Enjoy access to the community swimming pool and the convenience of being just minutes from downtown Fort Pierce and I-95.
Property Features
Property Type: Rental - Townhouse
Cooling: Central Air, ENERGY STAR Qualified Equipment
Garage: 2 car attached
Heating: Central
Lot Size: 0.04 Acres
Stories: 2.0
Year Built: 2026
Amenities
Kitchen Island
Walk-In Closet(s)
None
Feature Descriptions
Appliances: Dryer, Dishwasher, ENERGY STAR Qualified Freezer, ENERGY STAR Qualified Washer, Electric Range, ENERGY STAR Qualified Dryer, Ice Maker, Microwave, Refrigerator, Washer, Range
Association Amenities: Pool
Days on Site: 2
Exterior: Concrete, Stucco, CBS
Flooring: Carpet, Vinyl
Furnished: Unfurnished
Laundry: Inside, Laundry Room, Washer Hookup
Parcel#: 341070301500002
Parking: Attached Garage, Attached, Driveway, Garage
Parking Notes: Attached Garage, Attached, Driveway, Garage
Pet Fee: 50
Pets Allowed: Yes, Cats OK, Dogs OK
Rental Term: Annual (1 Year or More)
Restrictions: Parking - No RV
Security: Smoke Detector(s)
Sewer: Public Sewer
SQFT Living: 1808
Tenant Pays: Cable TV, Electricity, Water, Internet
Total Rooms: 3
Utilities: Cable Available, Electricity Not Available, Sewer Connected, Water Available
Utilities: Cable Available, Electricity Not Available, Sewer Connected, Water Available
Room Sizes
Kitchen: 13 X 9 Level Main
Living Room: 15 X 13 Level Main
Primary Bedroom: 18 X 15 Level Second
Local Schools
High School: Port St. Lucie
Middle School: Northport K-8
Elementary School: Savanna Ridge
Listed By / Shown By
Listed By
Agency Name: LoKation
Agency Phone: 954-545-5583
Shown By
Agent Name: Rosana Curbelo
Agent Phone: Cell: (561) 705-7067
Agency Title: Realty 100



Privacy Policy / DMCA Notice / ADA Accessibility


This site is hosted, designed and copyright
© 1994 - 2026 by
Delta Media Group, Inc. -- Patent Pending --
662 Salisbury Circle | MLS# B26083383
This property located at 662 Salisbury Circle, Fort Pierce, FL 34982 is currently listed for rent with an asking price of $2,550 / Annual (1 Year or More). Search Fort Pierce real estate on rcurbelo.realty100.com today.