RosanaCurbelo

BEDS4
BATHS3 full
SQUARE FEET2,799
MLS#B26061052
STATUSActive
PROPERTY TYPEResidential - Single Family
SUBDIVISIONLANSDOWNE
Property Description
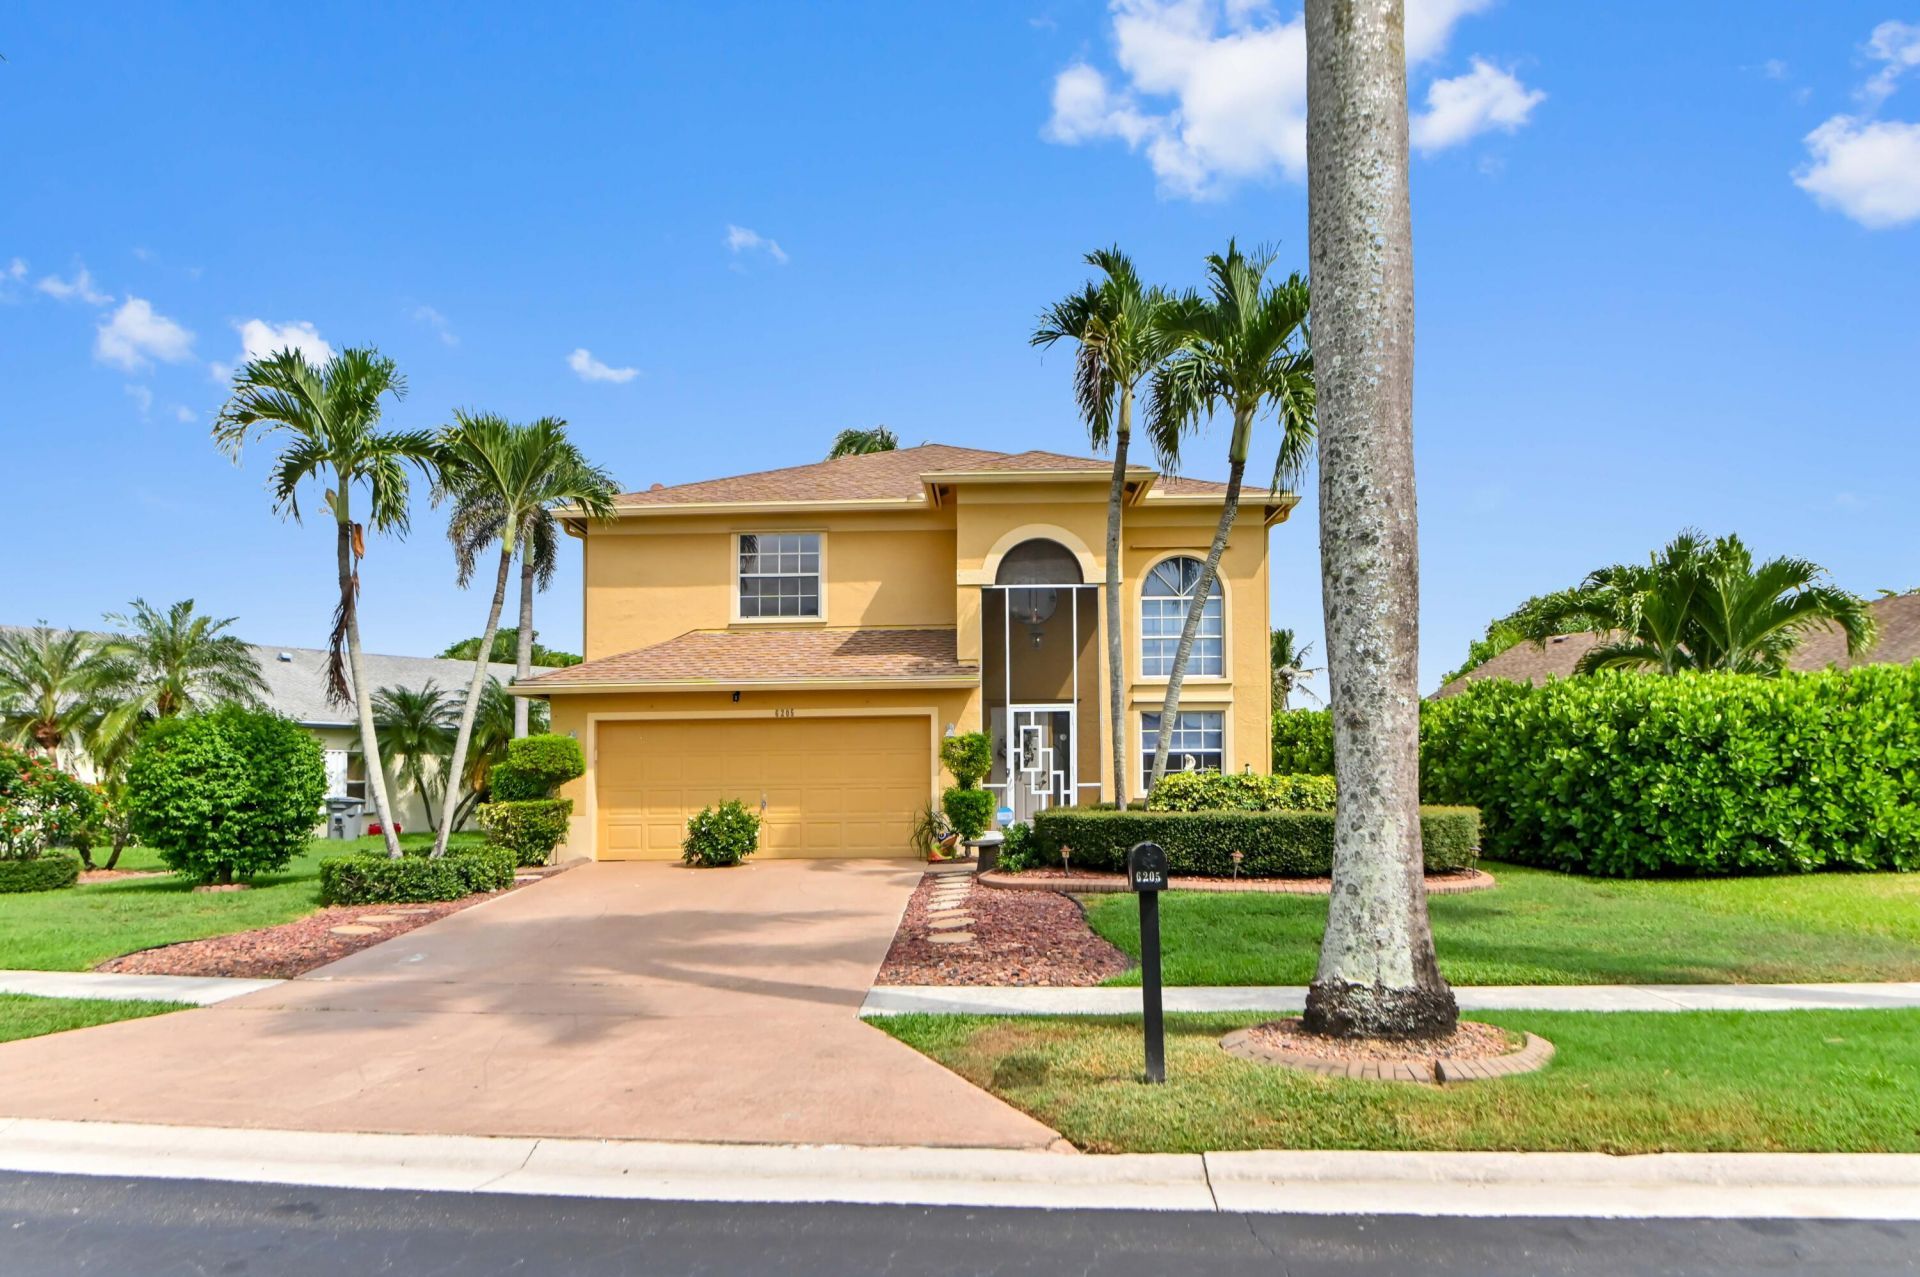
LOCATION, LOCATION, LOCATION! Welcome home to this stunning 2-story, 4-bedroom, 3-bathroom lakefront retreat situated on an oversized, professionally landscaped lot. Designed for indoor-outdoor living, the main floor features a spacious kitchen with a custom pantry, an adjacent family room, formal dining with dramatic 25' vaulted ceilings, a large laundry room, and a 1st-floor bedroom with a full bath across the hall-ideal for a mother-in-law suite or home office. Upstairs, the primary suite impresses with 22' vaulted ceilings, a walk-in closet, a freshly renovated marble shower, and a brand-new 8'x15' private wood balcony overlooking the lake. Additional bedrooms feature vaulted ceilings and serene water views. Enjoy Florida living in the 650 sq. ft. covered screened patio, upgraded with brand-new screening (including front entrance) and 85% UV window screens. Complete with a newly refinished 2-car garage, full hurricane shutters, low HOAs ($290/qtr including community pool), and walking distance to top-tier A-rated schools (Christa McAuliffe Elem, Christa McAuliffe Middle, Park Vista High, and Somerset Canyons nearby).
Property Features
Property Type: Residential - Single Family
Cooling: Central Air, Ceiling Fan(s), Wall/Window Unit(s)
Garage: 2 car attached
Heating: Central, Electric
Home Style: Traditional
Lot Size: 0.18 Acres
Roof Type: Shingle
Stories: 2.0
Taxes: $3,695
Year Built: 1993
Amenities
Bar
Built-in Features
Cathedral Ceiling(s)
Entrance Foyer
High Ceilings
Kitchen Island
Pantry
Vaulted Ceiling(s)
Walk-In Closet(s)
Bedroom Layout - Split
Custom Mirrors
Roman Tub
Upstairs Living Area
Storage
Lighting
Feature Descriptions
Appliances: Electric Water Heater, Water Purifier Owned, Cooktop, Dryer, Disposal, Dishwasher, Electric Range, Ice Maker, Microwave, Oven, Refrigerator, Water Heater, Water Purifier, Washer, Electric Cooktop, Range
Association Amenities: Clubhouse, Park, Pool, Sidewalks
Association Fee Includes: Cable TV, Internet, Common Areas, Recreation Facility, Pool Service
Days on Site: 5
Exterior: Block, Stucco, CBS
Flooring: Carpet, Laminate, Tile, Wood
Furnished: Furnished
HOA Fee: $290/ Quarterly
Laundry: Laundry Closet, Electric Dryer Hookup, In Hall, Inside, Laundry Room, Main Level, Washer Hookup
Lot: Interior Lot, Sidewalks, Landscaped, Oversized Lot
Lot: Interior Lot, Sidewalks, Landscaped, Oversized Lot
Other Equipment: Dehumidifier
Parcel#: 00424515050000901
Parking: Driveway, Garage Door Opener, Garage, Attached Garage, Attached
Parking Notes: Driveway, Garage Door Opener, Garage, Attached Garage
Pets Allowed: Yes, No Restrictions
Restrictions: Parking - No Boat, Parking - No RV, Parking - No Trailer
Sewer: Public Sewer
Special View Info: Water, Pond
SQFT Living: 2381
Structure Type: House
Total Rooms: 7
Utilities: Cable Available, Electricity Connected, Sewer Connected, Water Connected
Utilities: Cable Available, Electricity Connected, Sewer Connected, Water Connected
Water: Public
Waterfront Features: Lake Front
Room Sizes
Primary Bedroom: 21 X 14 Level Upper
Bedroom 2: 14 X 14 Level Upper
Bedroom 3: 11 X 13 Level Upper
Bedroom 4: 11 X 12 Level First
Living Room: 15 X 22 Level First
Kitchen: 10 X 12 Level First
Family Room: 20 X 12 Level Main
Local Schools
High School: Park Vista
Middle School: Christa McAuliffe
Elementary School: Crystal Lakes (Palm Beach)
Listed By / Shown By
Listed By
Agency Name: KW Reserve Palm Beach
Agency Phone: 561-220-6006
Shown By
Agent Name: Rosana Curbelo
Agent Phone: Cell: (561) 705-7067
Agency Title: Realty 100

Estimate Your Payment
Estimated Payment
$ 2,032.22 per month $1,524.51 Principal & Interest $307.92 Property Tax $199.79 Homeowner's InsuranceChange Payment Information


Privacy Policy / DMCA Notice / ADA Accessibility


This site is hosted, designed and copyright
© 1994 - 2026 by
Delta Media Group, Inc. -- Patent Pending --
6205 Lansdowne Circle | MLS# B26061052
This single family home located at 6205 Lansdowne Circle, Boynton Beach, FL 33472 is currently listed for sale with an asking price of $685,000. This property was built in 1993 and has 4 bedrooms and 3 full baths with 2799 sq. ft. Lansdowne Circle is located in the LANSDOWNE subdivision. Search LANSDOWNE real estate on rcurbelo.realty100.com today.