RosanaCurbelo

BEDS2
BATHS2 full
SQUARE FEET992
MLS#V4950664
STATUSActive
PROPERTY TYPEResidential - Condominium
SUBDIVISIONHIDDEN SPGS CONDO
Property Description
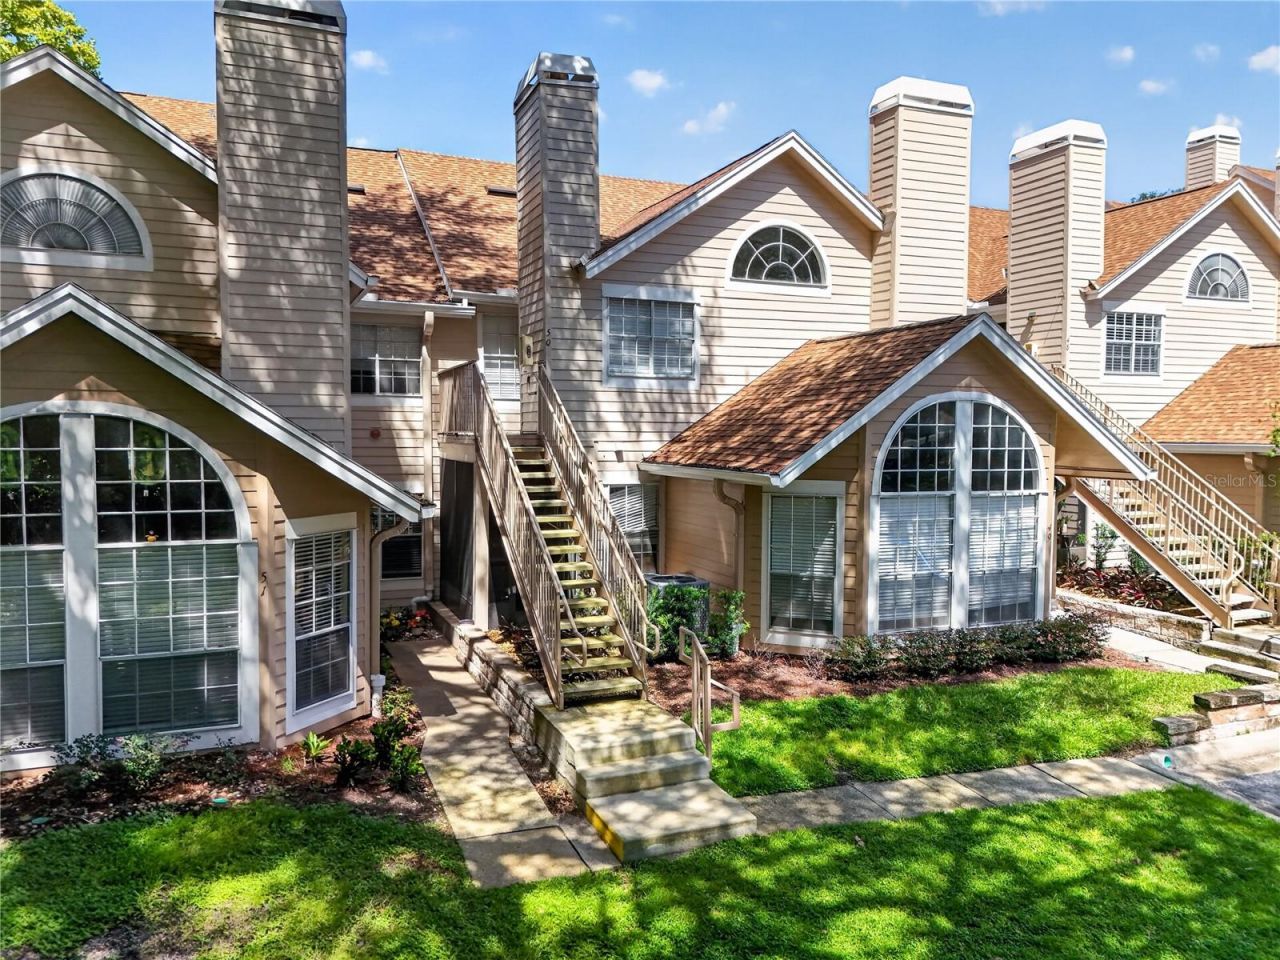
Welcome home to Hidden Springs, Highly desirable affordable condo in the heart of Altamonte Springs. REMODELED 2-bedroom, 2-bath condo features vaulted ceilings, a spacious open floor plan, a cozy wood-burning fireplace, oversized arched windows, The kitchen offers ample cabinet space and a breakfast bar with stainless steel appliances. Brand new AC UNIT 2026, New electrical, plumbing, New Vinyl Floors, Vanities, Showers. Freshly painted. Enjoy resort-style amenities including two pools, a hot tub, fitness center, and tennis courts. Conveniently located near Uptown Altamonte, Cranes Roost Park, shopping, dining, and I-4. Move-in ready and waiting for its next owner!
Property Features
Property Type: Residential - Condominium
Cooling: Central Air
Heating: Electric
Roof Type: Shingle
Stories: 1.0
Taxes: $2,910
Year Built: 1985
Amenities
Built-in Features
Ceiling Fans(s)
Living Room/Dining Room Combo
Open Floorplan
Thermostat
Outdoor Grill
Sidewalk
Feature Descriptions
Appliances: Convection Oven, Dishwasher, Electric Water Heater, Microwave, Refrigerator
Association Amenities: Fitness Center, Pool
Community Features: Clubhouse, Pool, Sidewalks
Directions: From WB 436, turn right onto Montgomery Rd. Left onto Jamestown Blvd. Left onto Youngstown Pkwy. turn left on colorado and unit #50 will be on right
Exterior: Frame
Fireplace: Wood Burning
Fireplace Y/N: Yes
Flood Zone Code: x
Flooring: Vinyl
Foundation: Slab
HOA Fee: 500/ Monthly
HOA Y/N: Yes
Home Warranty Y/N: No
Number of Pets: 2
Ownership: Condominium
Pets Allowed: Breed Restrictions, Cats OK, Dogs OK
Pets Restrictions: verify with HOA
Pets Weight (Max): 60
Property Attached Y/N: No
Property Sub-Type: Condominium
Sewer: Public Sewer
Showing Instructions: Lockbox
Special Sale Provisions: None
Utilities: Cable Available, Electricity Available, Sewer Connected, Water Connected
Water: Public
Water Access Y/N: No
Zoning: R-3
Room Sizes
Living Room: 15x15
Kitchen: 8x8
Primary Bedroom: 14x11
Bedroom 2: 14x12
Dining Room: 10x9
Local Schools
High School: Lake Brantley High
Middle School: Teague Middle
Elementary School: Forest City Elementary
Listed By / Shown By
Listed By
Agency Name: RE/MAX AEROSPACE REALTY
Agency Contact: 321-631-5511
Shown By
Agent Name: Rosana Curbelo
Agent Phone: Cell: (561) 705-7067
Agency Title: Realty 100

Estimate Your Payment
Estimated Payment
$ 683.02 per month $389.47 Principal & Interest $242.50 Property Tax $51.04 Homeowner's InsuranceChange Payment Information



Member Participants (and their affiliated licensees, if applicable) shall indicate on their websites that IDX information is provided exclusively for consumers’ personal non-commercial use, that it may not be used for any purpose other than to identify prospective properties consumers may be interested in purchasing, that the data is deemed reliable but is not guaranteed by MLS GRID, and that the use of the MLS GRID Data may be subject to an end user license agreement prescribed by the Member Participant’s applicable MLS if any and as amended from time to time. MLS GRID may, at its discretion, require use of other disclaimers as necessary to protect Member Participant, and/or their MLS from liability.
Based on information submitted to the MLS GRID. All data is obtained from various sources and may not have been verified by broker or MLS GRID. Supplied Open House Information is subject to change without notice. All information should be independently reviewed and verified for accuracy. Properties may or may not be listed by the office/agent presenting the information.
Privacy Policy / DMCA Notice / ADA Accessibility


This site is hosted, designed and copyright
© 1994 - 2026 by
Delta Media Group, Inc. -- Patent Pending --
610 Colorado Place , Unit 50 | MLS# V4950664
This condo located at 610 Colorado Place , Unit 50, Altamonte Springs, FL 32714 is currently listed for sale with an asking price of $175,000. This property was built in 1985 and has 2 bedrooms and 2 full baths with 992 sq. ft. Colorado Place , Unit 50 is located in the HIDDEN SPGS CONDO subdivision. Search HIDDEN SPGS CONDO real estate on rcurbelo.realty100.com today.