RosanaCurbelo

BEDS5
BATHS4 full 1 partial
SQUARE FEET5,244
MLS#B26081102
STATUSActive
PROPERTY TYPEResidential - Single Family
SUBDIVISIONARDEN PUD POD E SOUTH
Property Description
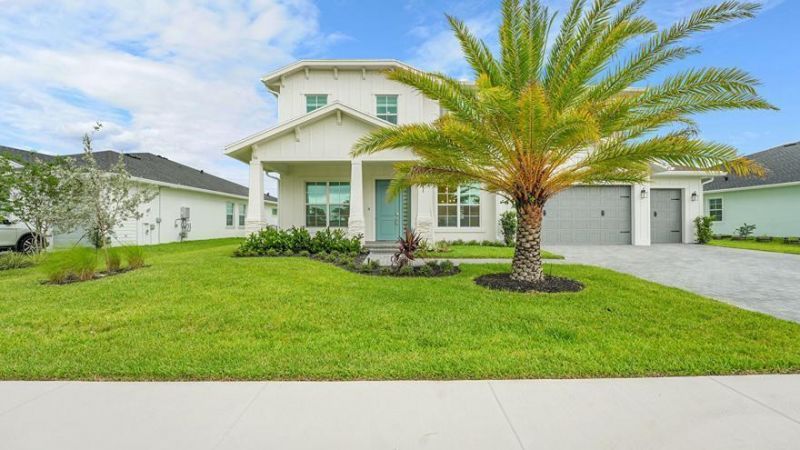
Welcome to this impressive five-bedroom, four-and-a-half-bath lakefront residence in Arden, one of Loxahatchee's most sought-after communities. Designed for both comfortable living and effortless entertaining, the home features a spacious open-concept layout filled with natural light, generous living areas, and a beautifully appointed kitchen at the heart of the home. The first-floor primary suite offers peaceful lake views, ample closet space, and a private en-suite bath. Upstairs, additional bedrooms and a versatile loft provide flexibility for family, guests, a home office, or media room. The backyard overlooks the lake, creating a serene setting to relax and enjoy the South Florida lifestyle. Ideally located near highly rated schools, shopping, dining, major roadways, and Wellington's world-renowned equestrian venues, this exceptional home combines space, comfort, and a prime location.
Property Features
Property Type: Residential - Single Family
Cooling: Central Air, Ceiling Fan(s), Electric
Garage: 3 car attached
Heating: Central, Electric
Lot Size: 0.28 Acres
Roof Type: Tile
Stories: 2.0
Taxes: $17,603
Year Built: 2024
Amenities
High Ceilings
Kitchen Island
Pantry
Walk-In Closet(s)
Roman Tub
Garden
Lighting
Feature Descriptions
Appliances: Gas Water Heater, Cooktop, Dryer, Disposal, Dishwasher, Ice Maker, Microwave, Oven, Refrigerator, Water Heater, Washer, Gas Cooktop
Association: Arden
Association Amenities: Clubhouse, Fitness Center, Management, Playground, Pool, Tennis Court(s), Baseball/Softball Field, Cafe/Restaurant, Street Lights, Security, Maintenance
Association Fee Includes: Reserve Funds, Recreation Facility
Exterior: Stucco
Flooring: Carpet, Tile, Wood
Furnished: Negotiable
HOA Fee: $400/ Monthly
Laundry: Inside, Laundry Room, Main Level
Parcel#: 00404333020001160
Parking: Driveway, Electric Vehicle Charging Station(s), Garage Door Opener, Garage, Attached Garage, Attached
Parking Notes: Driveway, Electric Vehicle Charging Station(s), Gara
Patio/Porch: Patio - Covered, Porch - Open, Patio, Porch
Pets Allowed: Yes, Cats OK, Dogs OK
Restrictions: No Smoking, Parking - No Boat, Parking - No RV, Parking - No Trailer, Lease Restrictions
Security: Gated with Guard, Security Guard, Smoke Detector(s)
Sewer: Public Sewer
Special View Info: Garden, Water
Sprinkler: Auto Sprinkler
SQFT Living: 4012
Structure Type: House
Total Rooms: 3
Utilities: Cable Available, Electricity Available, Natural Gas Available, Sewer Available, Water Available
Utilities: Cable Available, Electricity Available, Natural Gas Available, Sewer Available, Water Available
Water: Public
Water Frontage: 1
Waterfront Features: Lake Access, Lake Front
Local Schools
High School: Wellington
Middle School: Wellington Landings
Elementary School: Binks Forest
Listed By / Shown By
Listed By
Agency Name: Keller Williams Realty - Wellington
Agency Phone: 561-472-1236
Shown By
Agent Name: Rosana Curbelo
Agent Phone: Cell: (561) 705-7067
Agency Title: Realty 100

Estimate Your Payment
Estimated Payment
$ 4,928.11 per month $3,060.15 Principal & Interest $1,466.92 Property Tax $401.04 Homeowner's InsuranceChange Payment Information


Privacy Policy / DMCA Notice / ADA Accessibility


This site is hosted, designed and copyright
© 1994 - 2026 by
Delta Media Group, Inc. -- Patent Pending --
601 Hookline Circle | MLS# B26081102
This single family home located at 601 Hookline Circle, Loxahatchee, FL 33470 is currently listed for sale with an asking price of $1,375,000. This property was built in 2024 and has 5 bedrooms and 4 full and 1 partial baths with 5244 sq. ft. Hookline Circle is located in the ARDEN PUD POD E SOUTH subdivision. Search ARDEN PUD POD E SOUTH real estate on rcurbelo.realty100.com today.