RosanaCurbelo

BEDS4
BATHS3 full 1 partial
SQUARE FEET3,165
MLS#O6431439
STATUSActive
PROPERTY TYPEResidential - Single Family
SUBDIVISIONESTATES AT ALOMA WOODS
Property Description
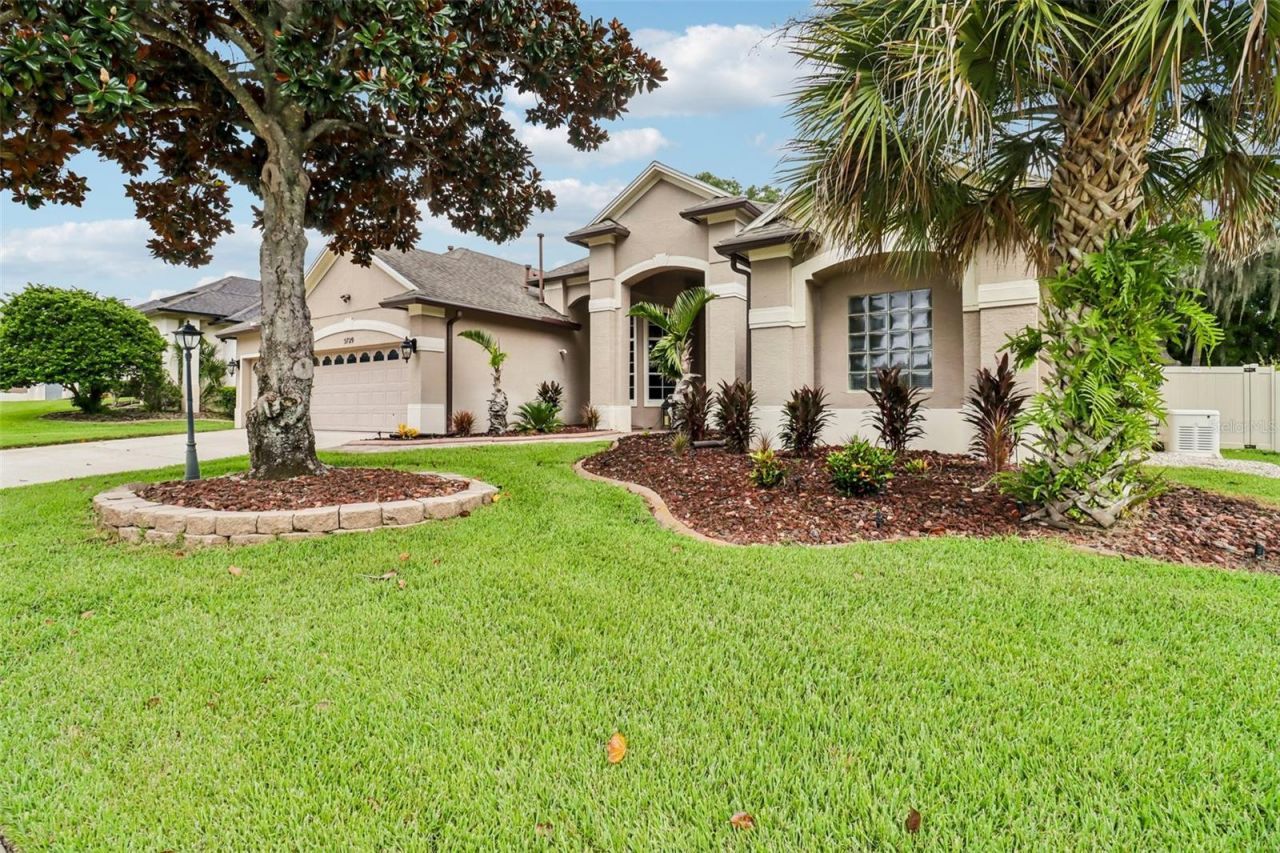
Welcome to 5729 Oak Lake Trail, an exceptional single-story pool residence in the established Estates at Aloma Woods. Set on more than a quarter acre, this beautifully maintained home offers 3,165 square feet of living space, 4 bedrooms, 3.5 bathrooms, a dedicated office and 3-car garage, combining generous scale, privacy and sophisticated indoor-outdoor living. From the moment you enter, high ceilings, expansive living spaces, updated flooring and a desirable split-bedroom floor plan create an open and inviting atmosphere. The formal dining room is distinguished by an elegant coffered ceiling, adding architectural dimension and sophistication, while the home's thoughtful layout creates a natural connection between its interior spaces and outdoor entertaining areas.At the heart of the home, the spacious kitchen features a large center island, walk-in pantry, abundant counter space and casual dining area. A distinctive aquarium-glass window overlooking the pool and its fountains brings natural light and beautiful outdoor views into the kitchen, reinforcing the home's seamless connection to the outdoors. The family room makes a dramatic statement with a custom marble entertainment wall and fireplace serving as its focal point. An oversized sliding glass door topped by an expansive transom window fills the room with natural light and opens directly to the outdoor living area. The formal living room offers an equally impressive connection through an oversized triple sliding glass door with transom windows above, creating exceptional sightlines and effortless flow for entertaining.The expansive primary suite offers a private retreat with a large walk-in closet and spacious ensuite bath featuring dual vanities, soaking tub, separate shower and private water closet. Double doors provide direct access from the primary suite to the screened lanai and pool, creating a private indoor-outdoor connection and a resort-inspired experience just steps from the bedroom. Outside, an impressive 37' x 37' screened lanai surrounds the private saltwater pool with fountains, providing generous covered space for dining, lounging and entertaining. With the kitchen, family room, formal living room and primary suite all visually or physically connected to the pool area, the home was designed to embrace year-round Florida indoor-outdoor living. Beyond its architectural appeal, the property has benefited from an exceptional level of investment and stewardship. Significant improvements include two Trane HVAC systems (2024), whole-home generator (2021), tankless water heater (2024), whole-home water filtration and softening system (2024), upgraded attic insulation, whole-home lightning and surge protection, updated gutters and underground drainage, privacy fencing and professional outdoor lighting-providing the next owner with comfort, convenience and peace of mind. With its rare combination of single-story living, architectural details, expansive indoor and outdoor entertaining spaces, private saltwater pool, 3-car garage and extensive whole-home improvements, 5729 Oak Lake Trail presents a distinctive opportunity for buyers seeking a beautifully maintained, move-in-ready residence in Oviedo.
Property Features
Property Type: Residential - Single Family
Cooling: Central Air
Fenced: Yes
Garage: 3 car attached
Heating: Electric
Lot Size: 0.27 Acres
Roof Type: Shingle
Stories: 1.0
Taxes: $8,207
Year Built: 1998
Amenities
Attic Ventilator
Ceiling Fans(s)
Eat-in Kitchen
High Ceilings
Primary Bedroom Main Floor
Split Bedroom
Walk-In Closet(s)
Window Treatments
French Doors
Rain Gutters
Sidewalk
Sliding Doors
Feature Descriptions
Additional Rooms: Formal Dining Room Separate, Formal Living Room Separate, Inside Utility
Appliances: Built-In Oven, Cooktop, Dishwasher, Microwave, Refrigerator, Tankless Water Heater, Water Filtration System, Water Softener
Days on Site: 1
Directions: From Red Bug Lake Rd, head east and turn right onto Slavia Rd. Turn right onto SR 426/Aloma Ave, then left onto Aloma Woods Blvd. Turn left onto Oak Bluff Way, then left onto Oak Lake Trail. Home will be on the left.
Exterior: Block, Stucco
Fencing: Vinyl
Fireplace: Decorative, Electric
Fireplace Y/N: Yes
Flood Zone Code: X
Flooring: Tile
Foundation: Slab
HOA Fee: 1100/ Annually
HOA Y/N: Yes
Home Warranty Y/N: No
Listing Terms: Cash, Conventional, FHA, VA Loan
Lot Dimensions: 0.27
Other Equipment: Irrigation Equipment, Generator
Ownership: Fee Simple
Patio/Porch: Rear Porch, Screened
Pets Allowed: Yes
Pets Restrictions: Buyer to verify Pet Restrictions with HOA.
Pool: In Ground, Lighting, Salt Water, Screen Enclosure
Property Attached Y/N: No
Property Sub-Type: Single Family Residence
Sewer: Public Sewer
Showing Instructions: ShowingTime
Special Sale Provisions: None
Swimming Pool: Yes
Utilities: BB/HS Internet Available, Cable Available, Electricity Connected, Public, Water Connected
Water: Public
Water Access Y/N: No
Windows: Blinds
Zoning: R-1AA
Room Sizes
Living Room: 17x23
Dining Room: 11x15
Office: 11x12
Kitchen: 15x21
Dinette: 6x11
Family Room: 17x23
Primary Bedroom: 16x22
Primary Bathroom: 14x32
Bedroom 2: 13x13
Bedroom 3: 14x12
Bedroom 4: 14x12
Bathroom 2: 6x5
Bathroom 3: 10x5
Bathroom 4: 10x4
Balcony/Porch/Lanai: 37x37
Local Schools
High School: Lake Howell High
Middle School: Tuskawilla Middle
Elementary School: Evans Elementary
Listed By / Shown By
Listed By
Agency Name: KGV REALTY GROUP
Agency Contact: 407-474-0844
Shown By
Agent Name: Rosana Curbelo
Agent Phone: Cell: (561) 705-7067
Agency Title: Realty 100

Estimate Your Payment
Estimated Payment
$ 2,695.19 per month $1,778.23 Principal & Interest $683.92 Property Tax $233.04 Homeowner's InsuranceChange Payment Information



Member Participants (and their affiliated licensees, if applicable) shall indicate on their websites that IDX information is provided exclusively for consumers’ personal non-commercial use, that it may not be used for any purpose other than to identify prospective properties consumers may be interested in purchasing, that the data is deemed reliable but is not guaranteed by MLS GRID, and that the use of the MLS GRID Data may be subject to an end user license agreement prescribed by the Member Participant’s applicable MLS if any and as amended from time to time. MLS GRID may, at its discretion, require use of other disclaimers as necessary to protect Member Participant, and/or their MLS from liability.
Based on information submitted to the MLS GRID. All data is obtained from various sources and may not have been verified by broker or MLS GRID. Supplied Open House Information is subject to change without notice. All information should be independently reviewed and verified for accuracy. Properties may or may not be listed by the office/agent presenting the information.
Privacy Policy / DMCA Notice / ADA Accessibility


This site is hosted, designed and copyright
© 1994 - 2026 by
Delta Media Group, Inc. -- Patent Pending --
5729 Oak Lake Trail | MLS# O6431439
This single family home located at 5729 Oak Lake Trail, Oviedo, FL 32765 is currently listed for sale with an asking price of $799,000. This property was built in 1998 and has 4 bedrooms and 3 full and 1 partial baths with 3165 sq. ft. Oak Lake Trail is located in the ESTATES AT ALOMA WOODS subdivision. Search ESTATES AT ALOMA WOODS real estate on rcurbelo.realty100.com today.