RosanaCurbelo

BEDS5
BATHS2 full 1 partial
SQUARE FEET2,215
MLS#TB8545403
STATUSActive
PROPERTY TYPEResidential - Single Family
SUBDIVISIONLYNWOOD
Property Description
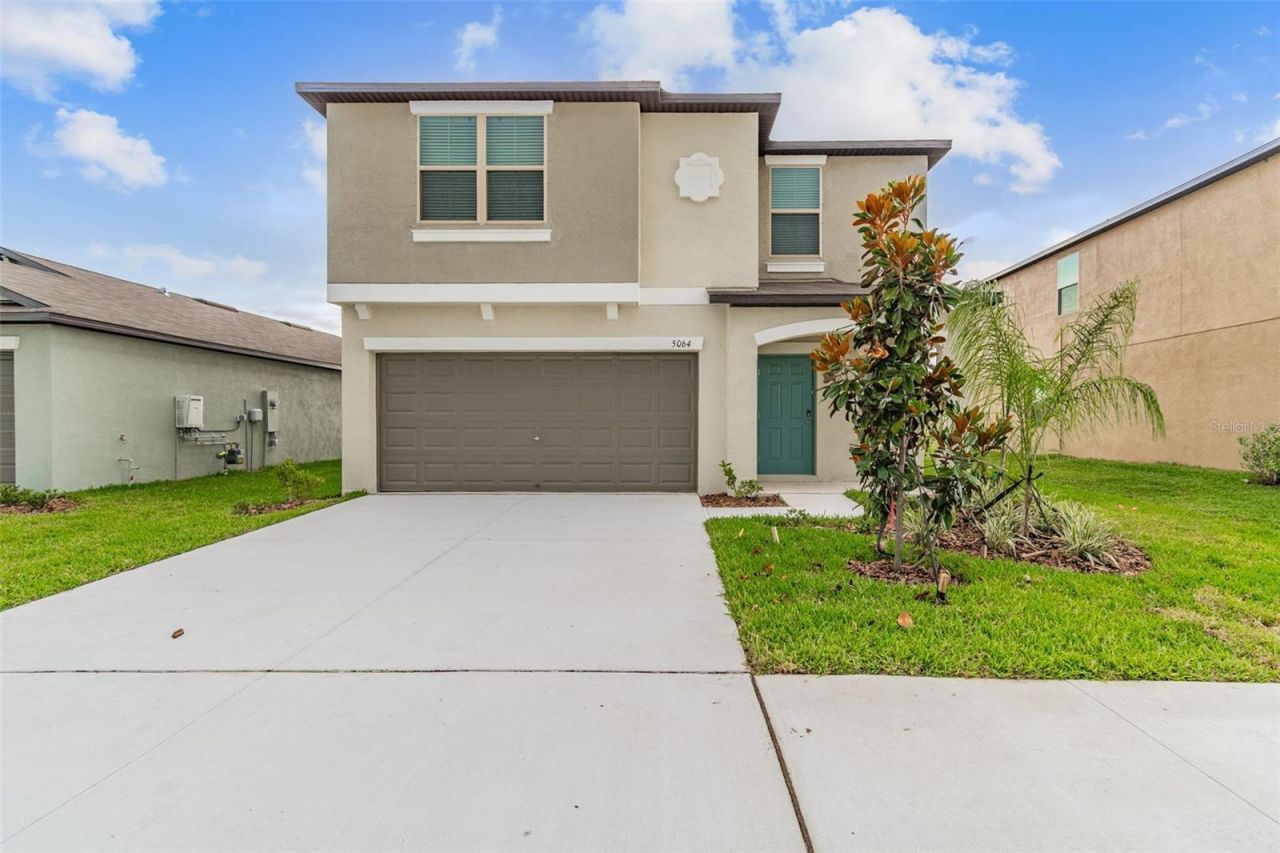
Beyond the front door, a tranquil pond view turns this five-bedroom, two-and-a-half-bath residence into a daily retreat, with 2,215 square feet designed for both lively gatherings and quiet escapes. Well maintained and thoughtfully built, the home balances generous proportions with an easy sense of refinement. Tile flooring sweeps through the main living areas, lending durability and visual continuity to the open-concept plan. At its center, the kitchen presents granite countertops, solid wood cabinetry, stainless steel appliances, a gas cooktop, recessed lighting, a closet pantry and a spacious island ready for everything from pancake mornings to polished dinner parties. The kitchen flows naturally into the gathering spaces and toward the backyard, where water views provide a serene backdrop without demanding reservations. Upstairs, a versatile loft offers breathing room for a media lounge, study zone or game space. All five bedrooms share this level, including the secluded primary suite, creating a practical separation between entertaining below and unwinding above. The abundant bedroom count also introduces compelling flexibility for remote work, varied household needs or potential rental appeal. Daily conveniences sit close at hand. Publix at Wolf Creek Commons simplifies grocery runs, Lennard High School is nearby and Doctor Ott's Off-Leash Dog Sanctuary gives four-legged companions a worthy neighborhood diversion. A nearby bus stop adds another layer of connectivity. New to the market and rich in space, scenery and possibility, this pondside home merits your attention. Arrange a private tour and experience its calm for yourself.
Property Features
Property Type: Residential - Single Family
Cooling: Central Air
Garage: 2 car attached
Heating: Central
Home Style: Contemporary
Lot Size: 0.11 Acres
Roof Type: Shingle
Stories: 2.0
Taxes: $8,736
Year Built: 2022
Amenities
Eat-in Kitchen
Open Floorplan
Walk-In Closet(s)
Other
Feature Descriptions
Additional Rooms: Great Room, Inside Utility, Loft
Appliances: Dishwasher, Electric Water Heater, Microwave, Range, Refrigerator
Builder: LENNAR
Community Features: Pool
Days on Site: 4
Directions: From I-75; take Exit 240 for FL-64W; continue onto Sun City Blvd.; merge onto College Ave; turn right onto 30th St SE; turn left onto 19th Ave; turn right onto Dandelion St; turn left onto White Chicory Dr - to #5064 on your right see sign.
Exterior: Block, Stucco
Flood Zone Code: X
Flooring: Carpet, Ceramic Tile
Foundation: Slab
Garage Dimensions: 19X20
HOA Fee: 162/ Quarterly
HOA Y/N: Yes
Home Warranty Y/N: No
Listing Terms: Cash, Conventional, FHA, VA Loan
Lot: In County
Lot Dimensions: 0.11
Model: BOSTON
Ownership: Fee Simple
Pets Allowed: Yes
Property Attached Y/N: No
Property Sub-Type: Single Family Residence
Sewer: Public Sewer
Showing Instructions: ShowingTime
Special Sale Provisions: None
Utilities: Cable Available
Vegetation: Trees/Landscaped
Water: Public
Water Access Y/N: No
Windows: Blinds, Low-Emissivity Windows
Zoning: MPUD
Room Sizes
Great Room: 13x12
Dining Room: 12x13
Kitchen: 18x11
Primary Bedroom: 15x14
Bedroom 2: 11x11
Bedroom 3: 11x10
Bedroom 4: 10x10
Bedroom 5: 10x10
Loft: 15x11
Local Schools
High School: Lennard-HB
Middle School: Shields-HB
Elementary School: Cypress Creek-HB
Listed By / Shown By
Listed By
Agency Name: PREMIER SOTHEBY'S INTL REALTY
Agency Contact: 727-595-1604
Shown By
Agent Name: Rosana Curbelo
Agent Phone: Cell: (561) 705-7067
Agency Title: Realty 100

Estimate Your Payment
Estimated Payment
$ 1,671.96 per month $834.59 Principal & Interest $728.00 Property Tax $109.38 Homeowner's InsuranceChange Payment Information



Member Participants (and their affiliated licensees, if applicable) shall indicate on their websites that IDX information is provided exclusively for consumers’ personal non-commercial use, that it may not be used for any purpose other than to identify prospective properties consumers may be interested in purchasing, that the data is deemed reliable but is not guaranteed by MLS GRID, and that the use of the MLS GRID Data may be subject to an end user license agreement prescribed by the Member Participant’s applicable MLS if any and as amended from time to time. MLS GRID may, at its discretion, require use of other disclaimers as necessary to protect Member Participant, and/or their MLS from liability.
Based on information submitted to the MLS GRID. All data is obtained from various sources and may not have been verified by broker or MLS GRID. Supplied Open House Information is subject to change without notice. All information should be independently reviewed and verified for accuracy. Properties may or may not be listed by the office/agent presenting the information.
Privacy Policy / DMCA Notice / ADA Accessibility


This site is hosted, designed and copyright
© 1994 - 2026 by
Delta Media Group, Inc. -- Patent Pending --
5064 White Chicory Drive | MLS# TB8545403
This single family home located at 5064 White Chicory Drive, Apollo Beach, FL 33572 is currently listed for sale with an asking price of $375,000. This property was built in 2022 and has 5 bedrooms and 2 full and 1 partial baths with 2215 sq. ft. White Chicory Drive is located in the LYNWOOD subdivision. Search LYNWOOD real estate on rcurbelo.realty100.com today.