RosanaCurbelo

BEDS3
BATHS2 full 1 partial
SQUARE FEET1,730
MLS#B26062386
STATUSActive
PROPERTY TYPEResidential - Townhouse
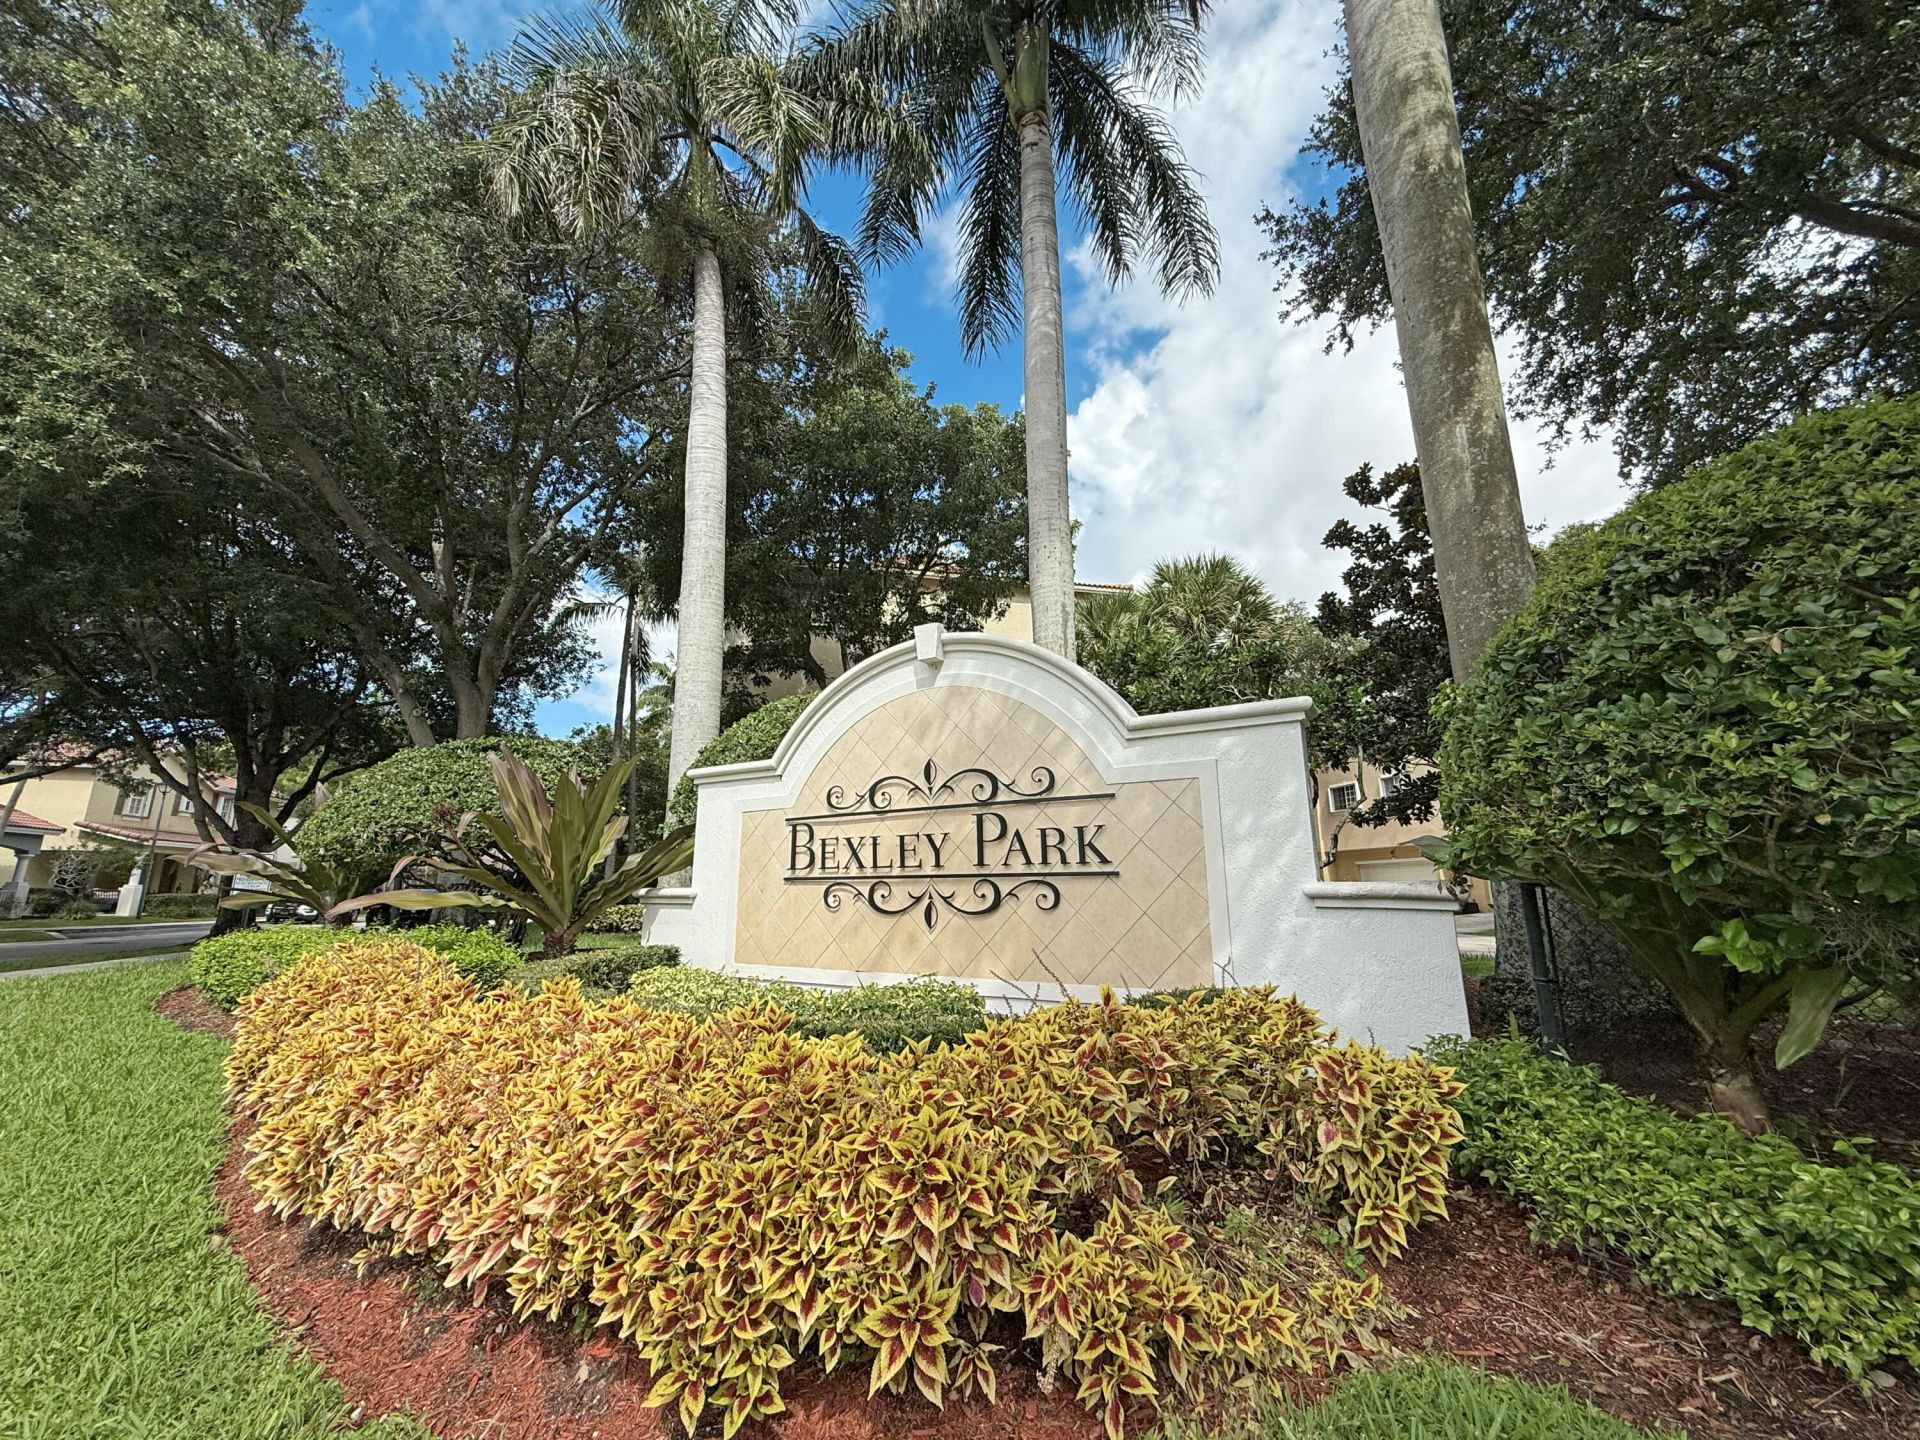
SUBDIVISIONBEXLEY PARK
Property Description
Beautiful Townhome in Bexley Park ~ Located on a charming treelined street this 3 bedroom, 2 1/2 bathroom home has been beautifully updated. Featuring new countertops and all stainless steel appliances in the kitchen. Entertain guests seamlessly as the kitchen flows into the adjoining family room and sip your morning coffee on the front porch overlooking the neighborhood. All bedrooms are located on the 2nd floor. Owner offers seller financing. Bexley Park offers a community pool, several playgrounds & tons of green space throughout including the adjoining Bexley Park. Located on the west side of Delray and just a short drive from the heart of the city and renowned Atlantic Ave. The area boasts many top graded schools, public parks, amazing dining, shopping, golf courses & beautiful beaches
Property Features
Property Type: Residential - Townhouse
Cooling: Central Air, Ceiling Fan(s), Electric
Garage: 1 car attached
Heating: Central, Electric
Home Style: Mediterranean
Lot Size: 0.02 Acres
Roof Type: Spanish Tile
Stories: 2.0
Taxes: $6,350
Year Built: 2005
Amenities
Walk-In Closet(s)
Bedroom Layout - Split
None
Feature Descriptions
Appliances: Electric Water Heater, Dryer, Dishwasher, Electric Range, Microwave, Refrigerator, Water Heater, Washer
Association Amenities: Jogging Path, Park, Picnic Area, Playground, Pool, Sidewalks, Street Lights
Association Fee Includes: Cable TV, Insurance, Internet, Maintenance Grounds, Pest Control, Common Areas, Reserve Funds
Days on Site: 1
Exterior: CBS
Fencing: None
Flooring: Tile
Furnished: Unfurnished
Guest House Y/N: No
HOA Fee: $545/ Monthly
Laundry: Inside
Lot: Many Trees, Sidewalks
Lot: Many Trees, Sidewalks
Parcel#: 12424612220290020
Parking: Driveway, Garage, Attached Garage
Parking Notes: Driveway, Garage, Attached Garage
Patio/Porch: Porch - Open, Porch
Pets Allowed: Yes, Pet Restrictions Possible
Restrictions: No Smoking, Parking - No Commercial Vehicles, Lease Restrictions
Security: None
Sewer: Public Sewer
Special View Info: Garden
Sprinkler: Auto Sprinkler
SQFT Living: 1316
Structure Type: Townhouse
Total Rooms: 6
Utilities: Cable Connected, Electricity Connected, Natural Gas Not Available, Sewer Connected, Water Connected
Utilities: Cable Connected, Electricity Connected, Natural Gas Not Available, Sewer Connected, Water Connected
Water: Public
Waterfront Features: None
Windows: Blinds, Drapes
Room Sizes
Living Room: 13 X 13 Level Lower
Dining Room: 10 X 12 Level Lower
Kitchen: 10 X 14 Level Lower
Primary Bedroom: 11 X 13 Level Upper
Bedroom 2: 10 X 11 Level Upper
Bedroom 3: 10 X 10 Level Upper
Local Schools
High School: Atlantic
Middle School: Carver Community
Elementary School: Banyan Creek (Palm Beach)
Listed By / Shown By
Listed By
Agency Name: Douglas Elliman
Agency Phone: 561-655-8600
Shown By
Agent Name: Rosana Curbelo
Agent Phone: Cell: (561) 705-7067
Agency Title: Realty 100

Estimate Your Payment
Estimated Payment
$ 1,473.13 per month $834.59 Principal & Interest $529.17 Property Tax $109.38 Homeowner's InsuranceChange Payment Information


Privacy Policy / DMCA Notice / ADA Accessibility


This site is hosted, designed and copyright
© 1994 - 2026 by
Delta Media Group, Inc. -- Patent Pending --
4533 Highgate Drive, Unit B | MLS# B26062386
This townhouse located at 4533 Highgate Drive, Unit B, Delray Beach, FL 33445 is currently listed for sale with an asking price of $375,000. This property was built in 2005 and has 3 bedrooms and 2 full and 1 partial baths with 1730 sq. ft. Highgate Drive, Unit B is located in the BEXLEY PARK subdivision. Search BEXLEY PARK real estate on rcurbelo.realty100.com today.