RosanaCurbelo

BEDS2
BATHS2 full
SQUARE FEET947
MLS#O6444585
STATUSActive
PROPERTY TYPEResidential - Condominium
SUBDIVISIONORLANDO ACADEMY CAY CLUB I
Property Description
The sightline from the kitchen to the balcony gives this Orlando condo a light, connected feel. A long kitchen counter faces the dining and living areas, so meals can come together while conversation carries across the room. White cabinetry and dark fixtures add contrast, while the dining area has a defined place beside the kitchen. Across the living room, sliding glass doors bring in daylight and open to a balcony where you can step outside for fresh air. Light-toned tile continues through the living spaces and both bedrooms, giving the interior a consistent look. Both bedrooms have ceiling fans; the second can also serve as a workspace or hobby room. Two bathrooms support everyday routines, including one with a tub, tiled surround, and glass shower enclosure. A shelved walk-in closet adds useful storage. With two bedrooms, two baths, and 947 square feet of living area, the layout gives each space a purpose while keeping the main gathering areas connected. The Greens Condominium is near the Mall at Millenia, putting shopping and dining within easy reach. Together, the connected living spaces and balcony make this a comfortable place for everyday Orlando living.
Property Features
Property Type: Residential - Condominium
Cooling: Central Air
Heating: Central
Lot Size: 0.23 Acres
Roof Type: Shingle
Stories: 3.0
Taxes: $2,483
Year Built: 2000
Amenities
Ceiling Fans(s)
Kitchen/Family Room Combo
Open Floorplan
Stone Counters
Walk-In Closet(s)
Balcony
Feature Descriptions
Appliances: Range, Refrigerator
Community Features: Pool
Days on Site: 2
Directions: Get on I-4 Express Follow I-4 Express and I-4 W to Conroy Rd. Take exit 78 from I-4 W Continue on Conroy Rd to your destination in Oak Ridge.
Exterior: Stucco, Frame
Flood Zone Code: X*
Flooring: Ceramic Tile
Foundation: Slab
HOA Fee: 431/ Monthly
HOA Y/N: Yes
Home Warranty Y/N: No
Listing Terms: Cash, Conventional, FHA, VA Loan
Lot: Sidewalk, Paved
Lot Dimensions: 0.23
Ownership: Condominium
Pets Allowed: Yes
Pets Restrictions: Verify restrictions w/HOA.
Pets Weight (Max): 25
Property Attached Y/N: No
Property Sub-Type: Condominium
Sewer: Public Sewer
Showing Instructions: Lockbox
Special Sale Provisions: None
Utilities: Cable Available, Electricity Connected
Water: Public
Water Access Y/N: No
Zoning: P-D
Local Schools
High School: Lake Buena Vista High School
Middle School: Westridge Middle
Elementary School: Sadler Elem
Listed By / Shown By
Listed By
Agency Name: KELLER WILLIAMS CLASSIC
Agency Contact: murraycoleman@kw.com
Shown By
Agent Name: Rosana Curbelo
Agent Phone: Cell: (561) 705-7067
Agency Title: Realty 100

Estimate Your Payment
Estimated Payment
$ 702.81 per month $438.44 Principal & Interest $206.92 Property Tax $57.46 Homeowner's InsuranceChange Payment Information



Member Participants (and their affiliated licensees, if applicable) shall indicate on their websites that IDX information is provided exclusively for consumers’ personal non-commercial use, that it may not be used for any purpose other than to identify prospective properties consumers may be interested in purchasing, that the data is deemed reliable but is not guaranteed by MLS GRID, and that the use of the MLS GRID Data may be subject to an end user license agreement prescribed by the Member Participant’s applicable MLS if any and as amended from time to time. MLS GRID may, at its discretion, require use of other disclaimers as necessary to protect Member Participant, and/or their MLS from liability.
Based on information submitted to the MLS GRID. All data is obtained from various sources and may not have been verified by broker or MLS GRID. Supplied Open House Information is subject to change without notice. All information should be independently reviewed and verified for accuracy. Properties may or may not be listed by the office/agent presenting the information.
Privacy Policy / DMCA Notice / ADA Accessibility


This site is hosted, designed and copyright
© 1994 - 2026 by
Delta Media Group, Inc. -- Patent Pending --
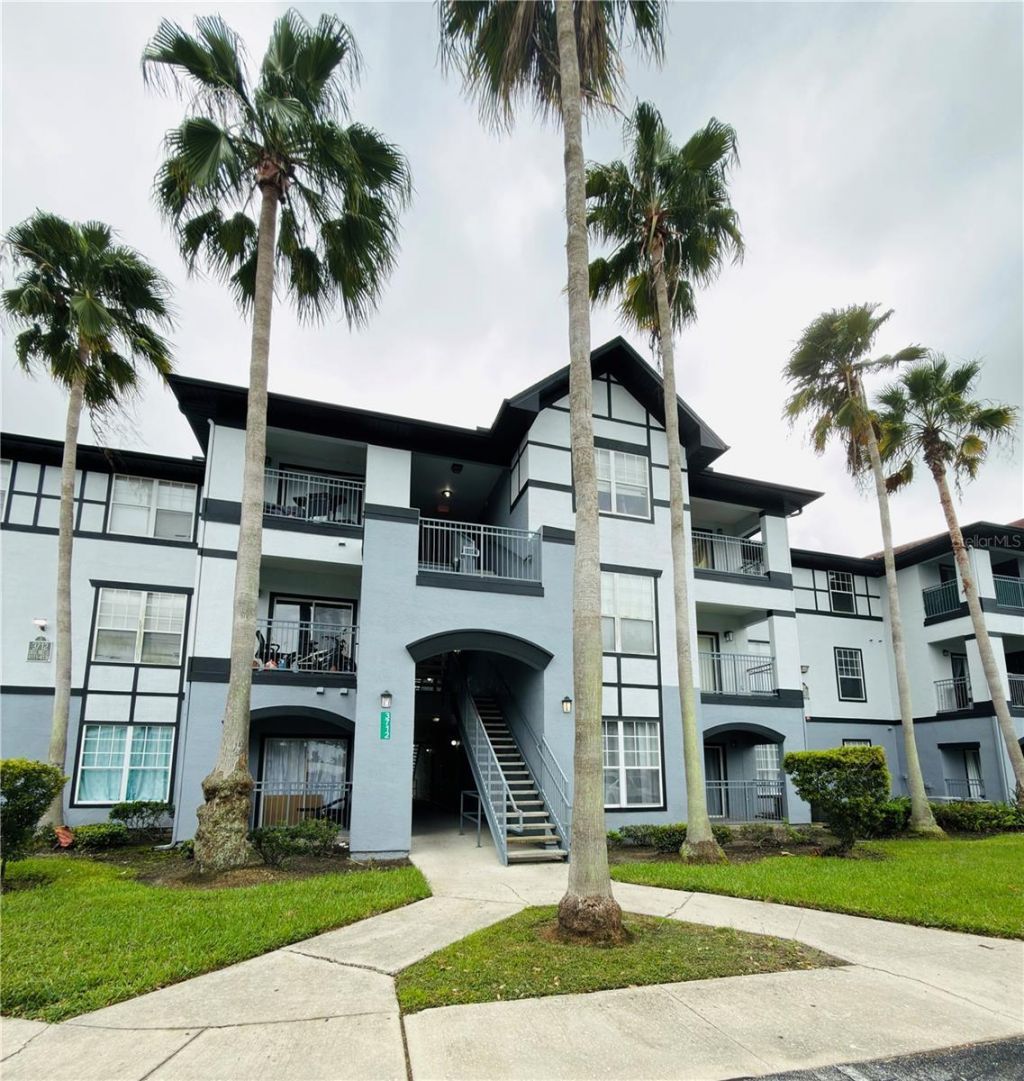
3712 Castle Pines Lane , Unit 4122 | MLS# O6444585
This condo located at 3712 Castle Pines Lane , Unit 4122, Orlando, FL 32839 is currently listed for sale with an asking price of $197,000. This property was built in 2000 and has 2 bedrooms and 2 full baths with 947 sq. ft. Castle Pines Lane , Unit 4122 is located in the ORLANDO ACADEMY CAY CLUB I subdivision. Search ORLANDO ACADEMY CAY CLUB I real estate on rcurbelo.realty100.com today.