RosanaCurbelo

BEDS3
BATHS2 full 1 partial
SQUARE FEET1,200
MLS#A4707732
STATUSActive
PROPERTY TYPEResidential - Townhouse
SUBDIVISIONLAKESIDE VILLAGE TOWNHOME
Property Description
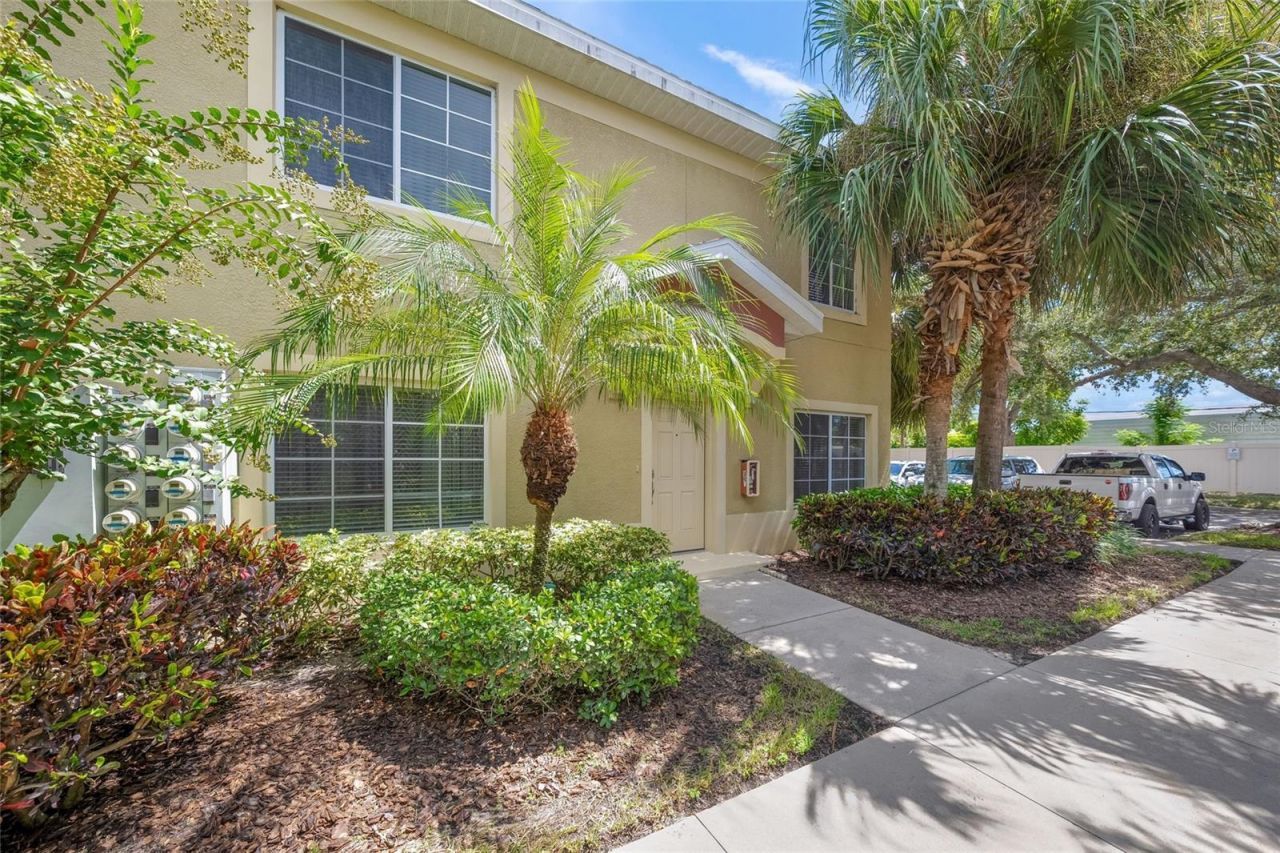
Welcome to Lakeside Village, a quiet slice of life in the heart of it all! Pristine Gated community, close to all that Bradenton has to offer... Manicured community and nice amenities will lure you! Close to World Class IMG Sports Academy, short distance to the ever popular fish restaurants in Cortez Village, over the bridge to Coquina and Bradenton Beach, Anna Maria Island's 7 white sandy miles heading north to Holmes Beach and Bean Pointe! It's a short jaunt to the ever quaint downtown Bradenton and River Walk! This area is rich in Parks and Historical Lore! There's Performing Arts, Planetarium, South Florida Museum, and a brand new Art Center! So much to explore! The Townhouse itself was built in 2007, but she looks 'brand new'! Gently used and beautifully maintained. Great opportunity at this price point! Own your very 'own' getaway or lease seasonally and still have a getaway? Leasing opportunities abound! There are three full bedrooms upstairs and two full baths... stretch out family... The beautiful, freshly painted staircase will lead you... Master has an 'en suite' with room for desk, storage... Pristine! Living space on the first floor is ample, and conveniently has a half bath! Being sold 'turnkey furnished' for your convenience! Pool is close to the townhouse and a peaceful place to float or relax. This is a very nice find, you'll be happy you found it! Kitchen appliances all replaced in 2025! All new 3 Ton Trane Air Handler with Reme Halo LED In-Duct Air Purifier provides clean air quality, new in 2022! New 38 gallon hot water tank installed in 2021! What's not to love about the Gulf Coast? Explore your possibilities!
Property Features
Property Type: Residential - Townhouse
Cooling: Central Air
Fenced: Yes
Heating: Central, Electric
Home Style: Courtyard
Roof Type: Shingle
Stories: 2.0
Taxes: $3,210
Year Built: 2007
Amenities
Ceiling Fans(s)
Living Room/Dining Room Combo
PrimaryBedroom Upstairs
Window Treatments
Outdoor Grill
Feature Descriptions
Additional Rooms: Formal Dining Room Separate, Great Room, Inside Utility
Appliances: Dishwasher, Disposal, Dryer, Electric Water Heater, Ice Maker, Microwave, Range, Refrigerator, Washer
Community Features: Association Recreation - Owned, Buyer Approval Required, Community Mailbox, Fitness Center, Gated Community - Guard, Street Lights
Days on Site: 1
Directions: From Cortez Road, go south on 34th Street. Turn right into Lakeside Village. Use code to open gate and keypad for door entry.
Exterior: Block, Stucco
Fencing: Fenced
Flood Zone Code: x
Flooring: Carpet
Foundation: Slab
HOA Fee: 1098/ Quarterly
HOA Y/N: Yes
Home Warranty Y/N: No
Lot: Cul-De-Sac
Number of Pets: 2
Other Structures: Cabana
Ownership: Fee Simple
Patio/Porch: None
Pets Allowed: Cats OK, Dogs OK, Number Limit, Size Limit
Pets Size: Small (16-35 Lbs.)
Property Attached Y/N: No
Property Sub-Type: Townhouse
Security: Secured Garage/Parking, Security Lights
Sewer: Private Sewer
Showing Instructions: Call Listing Agent
Special Sale Provisions: None
Utilities: BB/HS Internet Available, Cable Connected, Electricity Available, Fire Hydrant, Public, Water Connected
Vegetation: Trees/Landscaped
Water: Private
Water Access Y/N: No
Windows: Blinds, Drapes, Window Treatments
Zoning: PD-R
Room Sizes
Living Room: 16x15
Dining Room: 11x10
Kitchen: 14x9
Primary Bedroom 2: 12x12
Bedroom 2: 11x12
Listed By / Shown By
Listed By
Agency Name: RE/MAX ALLIANCE GROUP
Agency Contact: 941-954-5454
Shown By
Agent Name: Rosana Curbelo
Agent Phone: Cell: (561) 705-7067
Agency Title: Realty 100

Estimate Your Payment
Estimated Payment
$ 871.64 per month $534.14 Principal & Interest $267.50 Property Tax $70.00 Homeowner's InsuranceChange Payment Information



Member Participants (and their affiliated licensees, if applicable) shall indicate on their websites that IDX information is provided exclusively for consumers’ personal non-commercial use, that it may not be used for any purpose other than to identify prospective properties consumers may be interested in purchasing, that the data is deemed reliable but is not guaranteed by MLS GRID, and that the use of the MLS GRID Data may be subject to an end user license agreement prescribed by the Member Participant’s applicable MLS if any and as amended from time to time. MLS GRID may, at its discretion, require use of other disclaimers as necessary to protect Member Participant, and/or their MLS from liability.
Based on information submitted to the MLS GRID. All data is obtained from various sources and may not have been verified by broker or MLS GRID. Supplied Open House Information is subject to change without notice. All information should be independently reviewed and verified for accuracy. Properties may or may not be listed by the office/agent presenting the information.
Privacy Policy / DMCA Notice / ADA Accessibility


This site is hosted, designed and copyright
© 1994 - 2026 by
Delta Media Group, Inc. -- Patent Pending --
3511 45th Terrace W, Unit 102 | MLS# A4707732
This townhouse located at 3511 45th Terrace W, Unit 102, Bradenton, FL 34210 is currently listed for sale with an asking price of $240,000. This property was built in 2007 and has 3 bedrooms and 2 full and 1 partial baths with 1200 sq. ft. 45th Terrace W, Unit 102 is located in the LAKESIDE VILLAGE TOWNHOME subdivision. Search LAKESIDE VILLAGE TOWNHOME real estate on rcurbelo.realty100.com today.