RosanaCurbelo

BEDS3
BATHS2 full 1 partial
SQUARE FEET1,802
MLS#TB8537385
STATUSActive
PROPERTY TYPERental - Townhouse
SUBDIVISIONMANGROVE POINT
Property Description
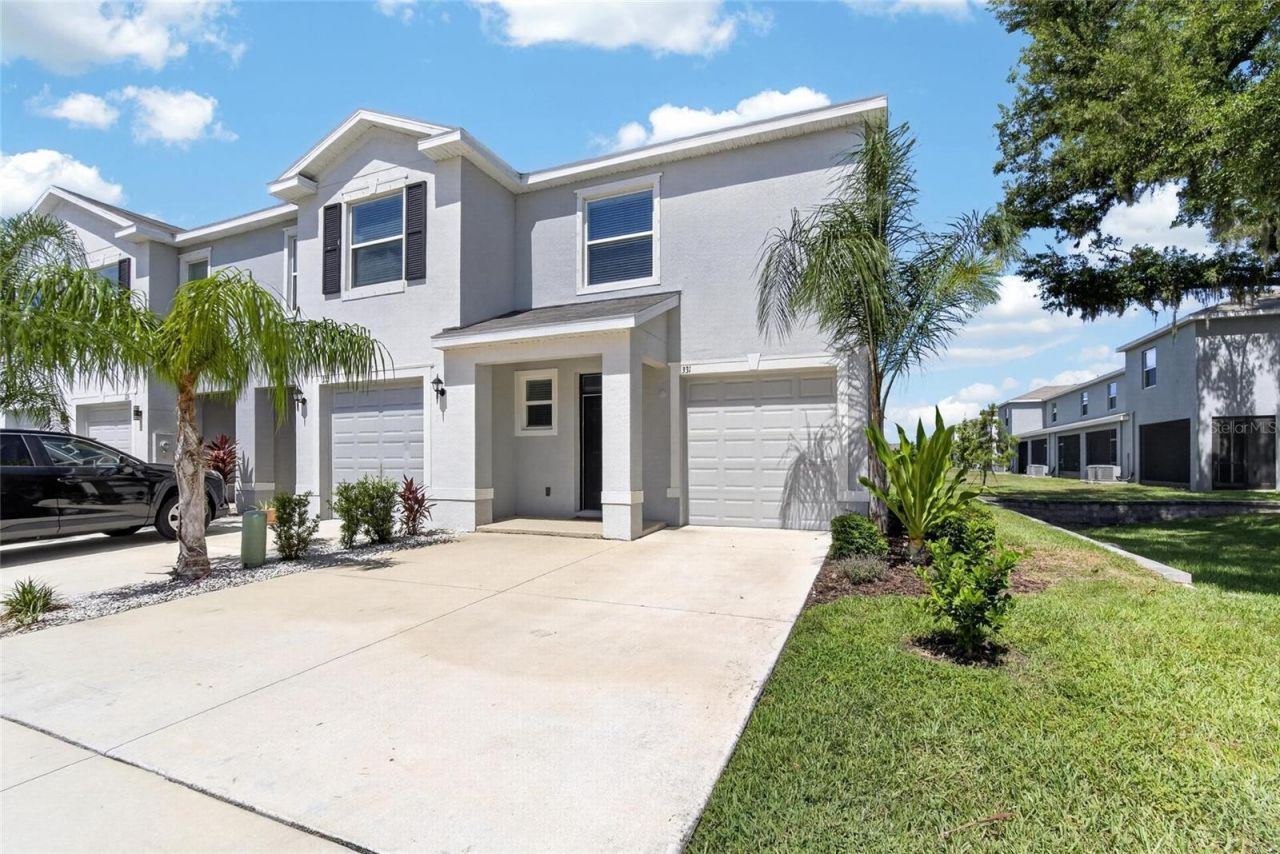
Welcome to 331 Mangrove Shade Circle, a beautiful 3-bedroom, 2.5-bath townhome offering 1,802 square feet of thoughtfully designed living space in a desirable corner-unit location. From the moment you arrive, you'll appreciate the added privacy and abundance of natural light that only a corner unit can provide. Inside, the open-concept floor plan seamlessly connects the living, dining, and kitchen areas, creating the perfect space for both everyday living and entertaining. Large windows showcase beautiful water views, filling the home with natural light and creating a peaceful, relaxing atmosphere. Upstairs, the spacious primary suite serves as a private retreat, complete with an en-suite bathroom and generous closet space. Two additional bedrooms provide flexibility for family, guests, or a home office. Step outside to enjoy serene pond views, your morning coffee, or stunning Florida sunsets from your private screened-in outdoor space. Conveniently located near shopping, dining, schools, and major commuter routes, this move-in-ready home offers the perfect combination of comfort, convenience, and scenic surroundings.
Property Features
Property Type: Rental - Townhouse
Cooling: Central Air
Garage: 1 car attached
Heating: Electric
Lot Size: 0.07 Acres
Stories: 2.0
Year Built: 2023
Amenities
Eat-in Kitchen
Kitchen/Family Room Combo
Open Floorplan
PrimaryBedroom Upstairs
Walk-In Closet(s)
Hurricane Shutters
Sidewalk
Feature Descriptions
Appliances: Dishwasher, Dryer, Microwave, Range, Refrigerator, Washer
Association Amenities: Clubhouse, Fence Restrictions, Maintenance, Playground, Pool, Recreation Facilities, Vehicle Restrictions
Community Features: Association Recreation - Owned, Clubhouse, Irrigation-Reclaimed Water, Playground, Pool, Sidewalks, Special Community Restrictions
Days on Site: 1
Directions: Take exit 246 from I-75 S, turn left onto Big Bend Rd, continue for 1.5 miles, turn left onto US-41 S/Tamiami Trail. Continue for 3.2 miles.
Flood Zone Code: X500*
Flooring: Carpet, Ceramic Tile
HOA Y/N: Yes
Home Warranty Y/N: No
Lot Dimensions: 0.07
Pets Allowed: Yes
Pets Restrictions: Pets allowed per HOA guidelines.
Property Attached Y/N: No
Property Sub-Type: Townhouse
Sewer: Public Sewer
Showing Instructions: Appointment Only, Call Before Showing, Call Listing Agent
Utilities: Cable Available, Electricity Connected, Water Connected
Water: Public
Water Access Y/N: No
Water View: Pond
Room Sizes
Kitchen: 12x15
Living Room: 19x11
Local Schools
High School: East Bay-HB
Middle School: Eisenhower-HB
Elementary School: Doby Elementary-HB
Listed By / Shown By
Listed By
Agency Name: RE/MAX BAYSIDE REALTY LLC
Agency Contact: 813-938-1781
Shown By
Agent Name: Rosana Curbelo
Agent Phone: Cell: (561) 705-7067
Agency Title: Realty 100




Member Participants (and their affiliated licensees, if applicable) shall indicate on their websites that IDX information is provided exclusively for consumers’ personal non-commercial use, that it may not be used for any purpose other than to identify prospective properties consumers may be interested in purchasing, that the data is deemed reliable but is not guaranteed by MLS GRID, and that the use of the MLS GRID Data may be subject to an end user license agreement prescribed by the Member Participant’s applicable MLS if any and as amended from time to time. MLS GRID may, at its discretion, require use of other disclaimers as necessary to protect Member Participant, and/or their MLS from liability.
Based on information submitted to the MLS GRID. All data is obtained from various sources and may not have been verified by broker or MLS GRID. Supplied Open House Information is subject to change without notice. All information should be independently reviewed and verified for accuracy. Properties may or may not be listed by the office/agent presenting the information.
Privacy Policy / DMCA Notice / ADA Accessibility


This site is hosted, designed and copyright
© 1994 - 2026 by
Delta Media Group, Inc. -- Patent Pending --
331 Mangrove Shade Circle | MLS# TB8537385
This property located at 331 Mangrove Shade Circle, Apollo Beach, FL 33572 is currently listed for rent with an asking price of $2,300 / Monthly. Search Apollo Beach real estate on rcurbelo.realty100.com today.