RosanaCurbelo

BEDS3
BATHS3 full
SQUARE FEET2,212
MLS#TB8538409
STATUSActive
PROPERTY TYPEResidential - Single Family
SUBDIVISIONPORTOFINO GARDENS
Property Description
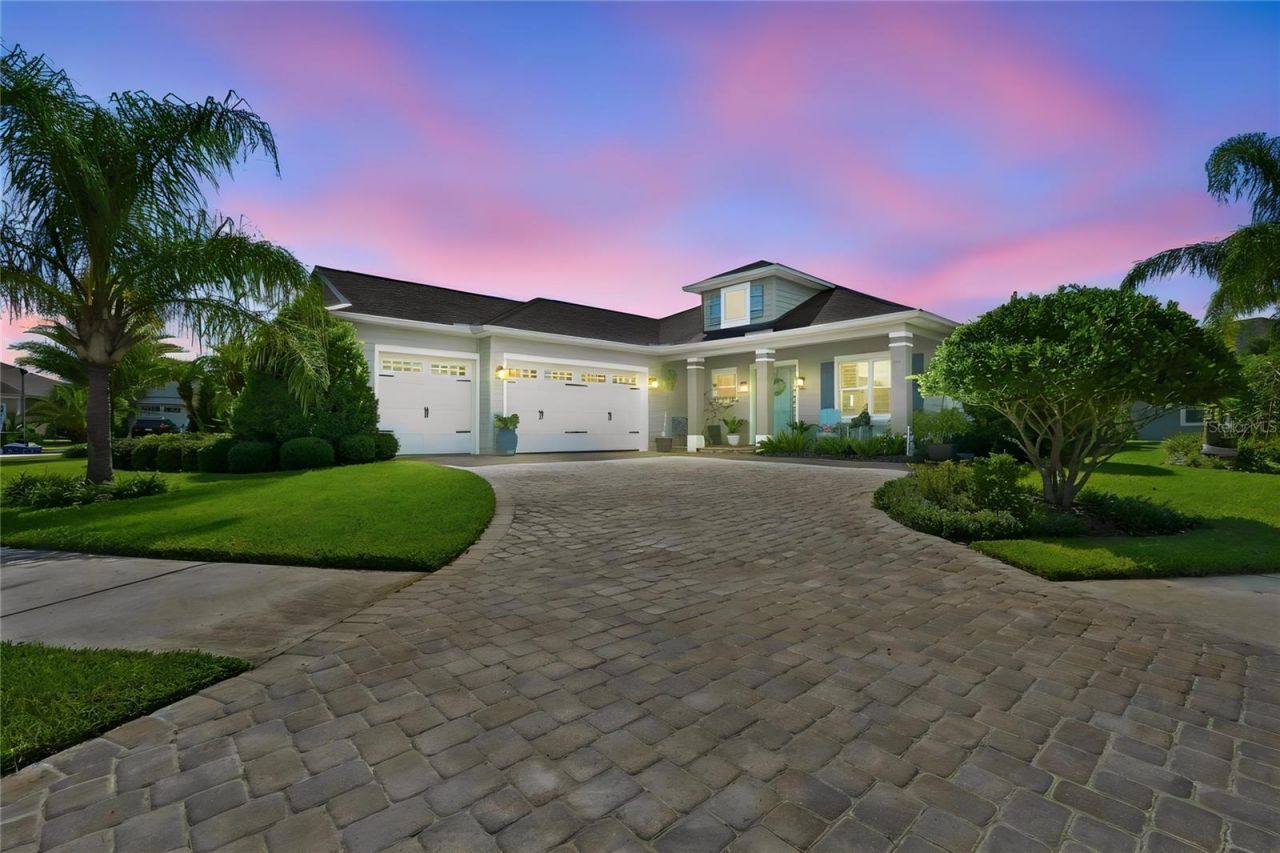
****MOTIVATED SELLER**** Located in the exclusive gated golf community of Portofino Reserve at Venetian Bay, this beautifully appointed home overlooks the Venetian Bay Golf Course and is just a short walk to the country club. Situated on an oversized corner lot, the property features an extended paver driveway and an impressive 824-square-foot 3-car garage with hurricane-rated doors. Step through the front door into a spacious open-concept living area showcasing soaring ceilings, elegant porcelain tile flooring, and six oversized pocket sliding glass doors that seamlessly connect the interior to the expansive rear lanai. The gourmet kitchen is designed for entertaining and features a large center island, upgraded 42-inch cabinetry with soft-close drawers, granite countertops, and a built-in wine cooler. The adjoining great room offers a cozy wood-burning fireplace and abundant natural light. The spacious primary suite features a tray ceiling and a luxurious en-suite bath with a walk-in shower, dual vanities, and granite countertops. A private guest en-suite provides excellent flexibility for visitors or a potential NextGen living arrangement. Step outside to the large brick-paver lanai, already plumbed and ready for an outdoor kitchen, with plenty of room to create your own private pool oasis. The beautifully landscaped yard features a butterfly garden, 15 mature palm trees, and native Florida landscaping. Additional highlights include plantation shutters throughout and numerous 2025 updates, including a new A/C system, dishwasher, microwave, and garbage disposal. Venetian Bay offers an exceptional resort-style lifestyle with on-site dining, a coffee shop, full-service spa, scenic and nature walking trails, an 18-hole championship golf course, and a state-of-the-art fitness center. Ideally located just minutes from the Canal Street Historic District, Flagler Avenue, and the beautiful beaches of New Smyrna Beach, this home offers the perfect blend of luxury, privacy, recreation, and Florida coastal living. Just minutes from I-95.
Property Features
Property Type: Residential - Single Family
Cooling: Central Air
Garage: 3 car attached
Heating: Central
Lot Size: 0.30 Acres
Roof Type: Shingle
Stories: 1.0
Taxes: $5,030
Year Built: 2018
Amenities
Cathedral Ceiling(s)
Ceiling Fans(s)
Eat-in Kitchen
High Ceilings
Living Room/Dining Room Combo
Open Floorplan
Solid Surface Counters
Solid Wood Cabinets
Stone Counters
Walk-In Closet(s)
Rain Gutters
Sidewalk
Feature Descriptions
Additional Rooms: Inside Utility
Appliances: Dishwasher, Disposal, Microwave, Range, Refrigerator, Wine Refrigerator
Association Amenities: Clubhouse, Gated, Golf Course, Pickleball Court(s)
Community Features: Clubhouse, Deed Restrictions, Gated Community - No Guard, Golf Carts OK, Golf, Irrigation-Reclaimed Water, Park, Restaurant
Directions: Take exit 45B toward Orlando onto I-4 E Continue on I-4 E (SR-400). Take exit 118A-B toward New Smyrna Beach onto SR-44 E (E New York Ave). turn left onto Airport Rd. Turn right onto Portofino Blvd. Turn left onto Sienna View Ter. Go for 459 ft. End at 28
Exterior: Block, Stucco
Fireplace: Wood Burning
Fireplace Y/N: Yes
Flood Zone Code: X
Flooring: Luxury Vinyl, Tile
Foundation: Slab
Garage Dimensions: 23x36
HOA Fee: 950/ Annually
HOA Y/N: Yes
Home Warranty Y/N: No
Listing Terms: Cash, Conventional, VA Loan
Lot: Corner Lot, In County, Near Golf Course, Near Marina, Oversized Lot, Sidewalk, Paved
Lot Dimensions: 0.3
Other Equipment: Irrigation Equipment
Ownership: Fee Simple
Parking: Driveway, Garage Door Opener
Parking Notes: Driveway, Garage Door Opener
Patio/Porch: Covered, Front Porch, Rear Porch
Pets Allowed: Breed Restrictions, Cats OK, Dogs OK, Yes
Pets Restrictions: Buyer/Buyer's Agent to confirm with HOA.
Property Attached Y/N: No
Property Sub-Type: Single Family Residence
Security: Security System, Security System Owned, Smoke Detector(s)
Sewer: Public Sewer
Showing Instructions: Combination Lock Box, ShowingTime
Special Sale Provisions: None
Utilities: Cable Available, Electricity Available, Phone Available, Public, Sewer Connected, Underground Utilities, Water Connected
Vegetation: Mature Landscaping, Trees/Landscaped
Water: Public
Water Access Y/N: No
Windows: Shutters
Zoning: SFR
Room Sizes
Kitchen: 14x16
Great Room: 14.6x18
Dining Room: 9x18
Primary Bedroom: 14.9x15.1
Primary Bedroom 2: 11x12.9
Bedroom 3: 11.8x12.5
Laundry: 7x8.9
Balcony/Porch/Lanai: 8.6x33
Local Schools
High School: New Smyrna Beach High
Middle School: New Smyrna Beach Middl
Elementary School: Chisholm Elem
Listed By / Shown By
Listed By
Agency Name: RE/MAX REALTY UNLIMITED
Agency Contact: 813-684-0016
Shown By
Agent Name: Rosana Curbelo
Agent Phone: Cell: (561) 705-7067
Agency Title: Realty 100

Estimate Your Payment
Estimated Payment
$ 2,405.26 per month $1,755.97 Principal & Interest $419.17 Property Tax $230.13 Homeowner's InsuranceChange Payment Information



Member Participants (and their affiliated licensees, if applicable) shall indicate on their websites that IDX information is provided exclusively for consumers’ personal non-commercial use, that it may not be used for any purpose other than to identify prospective properties consumers may be interested in purchasing, that the data is deemed reliable but is not guaranteed by MLS GRID, and that the use of the MLS GRID Data may be subject to an end user license agreement prescribed by the Member Participant’s applicable MLS if any and as amended from time to time. MLS GRID may, at its discretion, require use of other disclaimers as necessary to protect Member Participant, and/or their MLS from liability.
Based on information submitted to the MLS GRID. All data is obtained from various sources and may not have been verified by broker or MLS GRID. Supplied Open House Information is subject to change without notice. All information should be independently reviewed and verified for accuracy. Properties may or may not be listed by the office/agent presenting the information.
Privacy Policy / DMCA Notice / ADA Accessibility


This site is hosted, designed and copyright
© 1994 - 2026 by
Delta Media Group, Inc. -- Patent Pending --
2811 Sienna View Terrace Court | MLS# TB8538409
This single family home located at 2811 Sienna View Terrace Court, New Smyrna Beach, FL 32168 is currently listed for sale with an asking price of $789,000. This property was built in 2018 and has 3 bedrooms and 3 full baths with 2212 sq. ft. Sienna View Terrace Court is located in the PORTOFINO GARDENS subdivision. Search PORTOFINO GARDENS real estate on rcurbelo.realty100.com today.