RosanaCurbelo

BEDS3
BATHS2 full 1 partial
SQUARE FEET2,078
MLS#TB8536549
STATUSActive
PROPERTY TYPERental - Condominium
SUBDIVISIONGRAND BELLAGIO AT BAYWATCH CONDO THE
Property Description
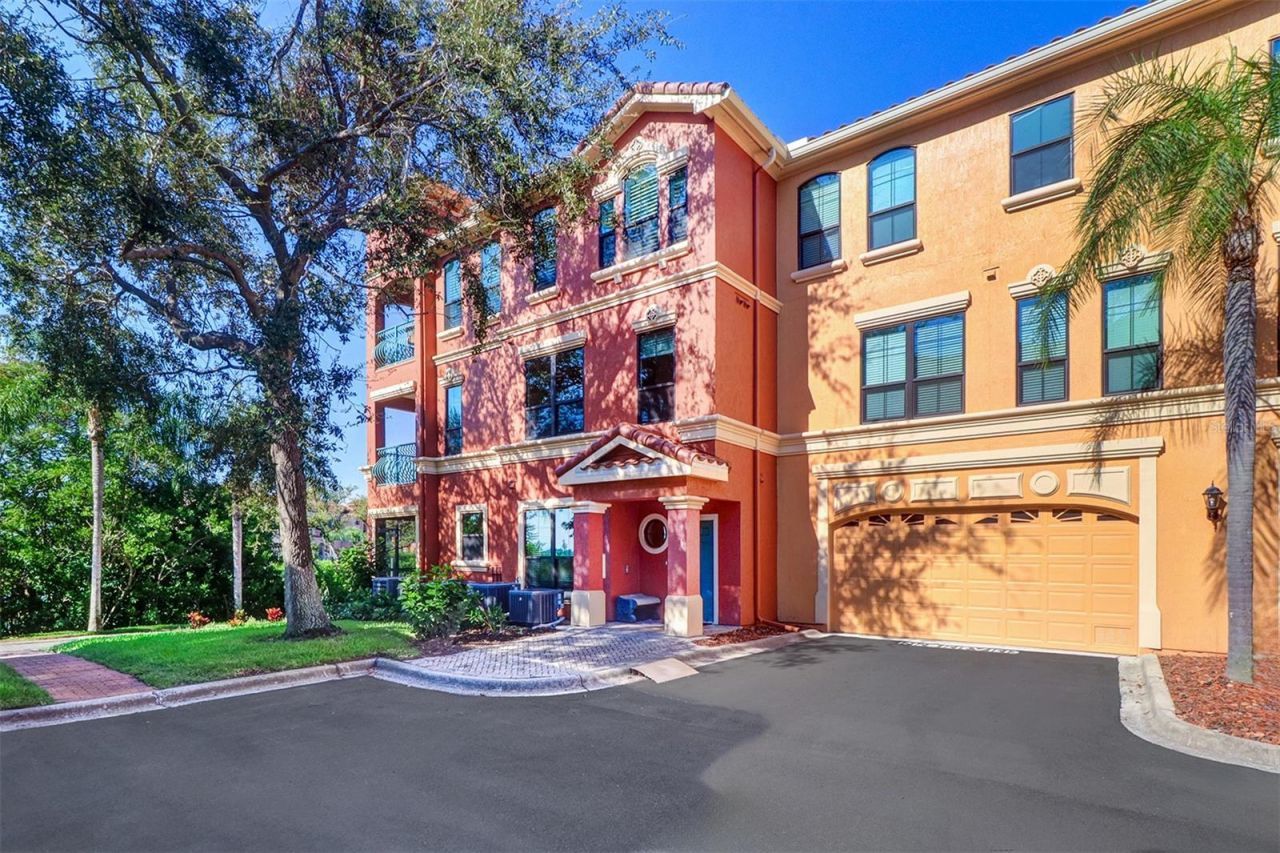
This lovely corner 2 story waterfront townhome is located in the gated community of The Grand Bellagio at Baywatch. The townhome has an attached oversized two car garage, a small screened first floor lanai on the water, a terrace off the second floor primary bedroom and loads of windows with spectacular views. First floor living, dining, kitchen, family room, laundry and half bath attached to the 2 car garage; second floor with a spacious waterfront primary bedroom and en-suite plus 2 additional bedrooms, a full bath off the hall and a small loft area! Tenant pays for water, sewer, electric and gas; basic cable and internet included in the rent. Resort style amenities include a geo-thermal pool and spa, sauna, 24 hour fitness center, tennis court, sand volleyball, playground, gas grills in front of each building and a 1 1/2 mile lighted promenade. Association approval required. Available for September 1, 2026. Call for your private viewing. The property is also FOR SALE under MLS TB8424236.
Property Features
Property Type: Rental - Condominium
Cooling: Central Air
Garage: 2 car attached
Heating: Central, Electric
Lot Size: 36.50 Acres
Stories: 2.0
Year Built: 2002
Amenities
Ceiling Fans(s)
Crown Molding
Eat-in Kitchen
High Ceilings
Living Room/Dining Room Combo
Open Floorplan
PrimaryBedroom Upstairs
Solid Wood Cabinets
Stone Counters
Walk-In Closet(s)
Window Treatments
Balcony
French Doors
Lighting
Private Mailbox
Rain Gutters
Sidewalk
Feature Descriptions
Additional Rooms: Breakfast Room Separate, Inside Utility, Loft
Appliances: Dishwasher, Disposal, Dryer, Microwave, Range, Washer
Body of Water: OLD TAMPA BAY
Builder: DelAmerican
Community Features: Association Recreation - Owned, Buyer Approval Required, Clubhouse, Dog Park, Fitness Center, Gated Community - Guard, Golf Carts OK, No Truck/RV/Motorcycle Parking, Playground, Pool, Sidewalks, Tennis Court(s), Street Lights
Days on Site: 1
Directions: From US 19 and Gulf to Bay, travel south on US 19 and exit Belleair Road. Go left or east under elevated US 19 to the guardhouse. Go left around fountain once inside the gate and you will be in front of the yellow gold clubhouse. Continue on Via Cipria
Fireplace: Gas, Living Room
Fireplace Y/N: Yes
Flood Zone Code: AE
Flooring: Tile
Frontage Bay Harbor: 200
Home Warranty Y/N: No
Lease Terms: Twelve Months
Lot: City Limits, Landscaped, Near Marina, Near Public Transit, Sidewalk, Paved, Private
Lot Dimensions: 36.5
Model: San Pietro
Number of Pets: 1
Other Equipment: Irrigation Equipment
Other Structures: Cabana, Gazebo, Tennis Court(s)
Parking: Assigned, Driveway, Garage Door Opener, Golf Cart Garage, Ground Level, Guest, Oversized, Tandem
Parking Notes: Assigned, Driveway, Garage Door Opener, Golf Cart Gar
Patio/Porch: Covered, Porch, Screened
Pets Allowed: Dogs OK
Pets Restrictions: Two domestic pets allowed per governing docs. Pet Restrictions are subject to change without notice. Please inquire with the management office. Thank you.
Pets Size: Small (16-35 Lbs.)
Pets Weight (Max): 35
Property Attached Y/N: Yes
Property Sub-Type: Condominium
Security: Fire Alarm, Fire Sprinkler System, Gated Community, Security Gate, Security Lights, Security System, Smoke Detector(s)
Sewer: Public Sewer
Showing Instructions: 24 Hour Notice, Appointment Only
Utilities: Cable Available, Electricity Connected, Fire Hydrant, Natural Gas Available, Public, Sewer Connected, Sprinkler Well, Water Connected
Water: Public
Water Access Y/N: No
Waterfront Features: Bay/Harbor, Seawall - Concrete
Water View: Bay/Harbor - Full
Windows: ENERGY STAR Qualified Windows, Window Treatments
Room Sizes
Foyer: 8x5
Living Room: 19x13
Dining Room: 10x11
Family Room: 21x14
Kitchen: 10x11
Dinette: 15x9
Bathroom 1: 8x6
Utility Room: 6x5.5
Balcony/Porch/Lanai: 8x9
Primary Bedroom: 18.4x19.5
Primary Bathroom: 12x11
Bedroom 2: 10x14
Bedroom 3: 11x18
Bathroom 3: 8x6
Balcony/Porch/Lanai: 8x9
Local Schools
High School: Clearwater High-PN
Middle School: Oak Grove Middle-PN
Elementary School: Plumb Elementary-PN
Listed By / Shown By
Listed By
Agency Name: RE/MAX REALTEC GROUP INC
Agency Contact: 727-789-5555
Shown By
Agent Name: Rosana Curbelo
Agent Phone: Cell: (561) 705-7067
Agency Title: Realty 100




Member Participants (and their affiliated licensees, if applicable) shall indicate on their websites that IDX information is provided exclusively for consumers’ personal non-commercial use, that it may not be used for any purpose other than to identify prospective properties consumers may be interested in purchasing, that the data is deemed reliable but is not guaranteed by MLS GRID, and that the use of the MLS GRID Data may be subject to an end user license agreement prescribed by the Member Participant’s applicable MLS if any and as amended from time to time. MLS GRID may, at its discretion, require use of other disclaimers as necessary to protect Member Participant, and/or their MLS from liability.
Based on information submitted to the MLS GRID. All data is obtained from various sources and may not have been verified by broker or MLS GRID. Supplied Open House Information is subject to change without notice. All information should be independently reviewed and verified for accuracy. Properties may or may not be listed by the office/agent presenting the information.
Privacy Policy / DMCA Notice / ADA Accessibility


This site is hosted, designed and copyright
© 1994 - 2026 by
Delta Media Group, Inc. -- Patent Pending --
2757 Via Cipriani , Unit 1114A | MLS# TB8536549
This property located at 2757 Via Cipriani , Unit 1114A, Clearwater, FL 33764 is currently listed for rent with an asking price of $3,850 / Monthly. Search Clearwater real estate on rcurbelo.realty100.com today.