RosanaCurbelo

BEDS3
BATHS2 full
SQUARE FEET2,038
MLS#GC542610
STATUSActive
PROPERTY TYPEResidential - Single Family
SUBDIVISIONTHE HALBROOK FARM
Property Description
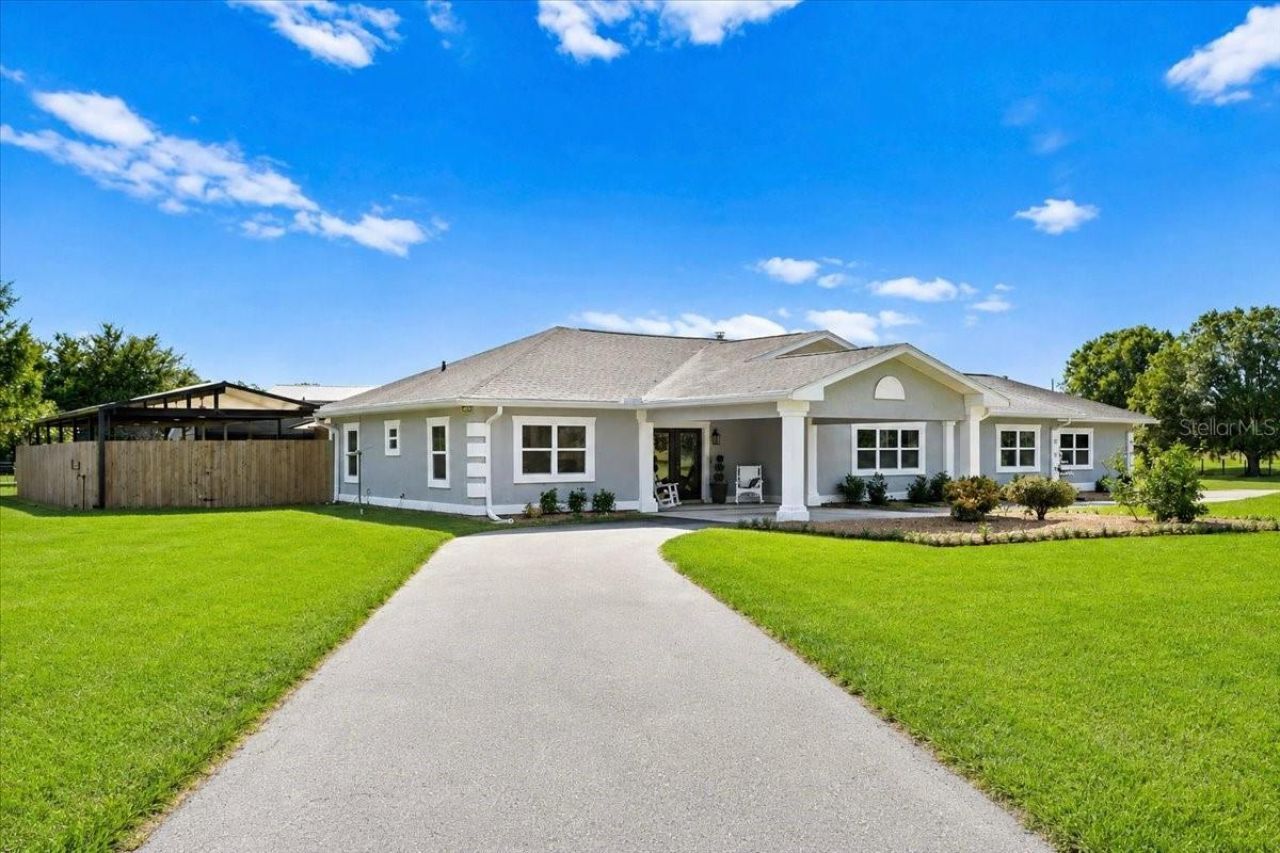
Welcome to your own private North Central Florida retreat! This impressive solid-stucco 3-bedroom, 2-bathroom pool home on 5 acres offers an exceptional combination of comfortable living, outdoor entertaining, and incredible space for work, hobbies, storage, equipment, or recreational toys. Ideally located off a paved road with a paved circular driveway, this property delivers the privacy of acreage living while keeping you close to everyday amenities and major destinations. A spacious front porch welcomes you into a thoughtfully designed home featuring two living rooms, including one with a cozy fireplace. The spacious kitchen impresses with beautiful hardwood cabinetry and granite countertops, offering plenty of workspace and storage. The desirable split-bedroom floor plan provides privacy, while one guest bedroom offers convenient bathroom access. The spacious primary suite features generous walk-in closets and a bathroom with his-and-her sinks. Recent improvements include luxury vinyl Duralde waterproof flooring installed in 2026 and new double-pane tinted windows installed in 2026. The water heater was replaced in 2021. Step outside and discover a true Florida outdoor oasis! The impressive 18' x 36' pool was resurfaced in 2024, and the pool pump was replaced in 2026. A dedicated pool bathroom, outdoor shower, and 6-foot privacy fence make the pool area convenient and private. Enjoy the newly added screen room or gather under the spectacular 20' x 60' pavilion, built in 2020 and equipped with five fans overlooking the pool and outdoor entertaining area. Whether hosting a crowd or enjoying a quiet afternoon, this outdoor space was made for Florida living. The property continues to impress with an outstanding collection of outbuildings. A 12' x 24' Lark building with electricity provides additional storage or workspace. For those needing serious room, the 40' x 60' enclosed metal building features a 6-inch reinforced concrete floor with rebar, six large LED lights, and both 50-amp and 30-amp electrical service. An airplane hangar-style door with remote control and a 16' x 14' roll-up door, both installed in 2020, make this building exceptionally versatile for vehicles, equipment, a workshop, business needs, hobbies, or recreational toys. Additional peace of mind comes from the 38kW Kohler whole-home generator and underground 1,000-gallon LP tank, providing dependable backup power. With 5 acres, a private pool oasis, multiple living spaces, extensive storage, a substantial workshop, and numerous recent improvements, this property offers a rare blend of home, land, recreation, and functionality. And the location is hard to beat! You're just minutes from I-75, providing convenient access to Gainesville, Lake City, Shands, HCA, UF, and Santa Fe College. Enjoy easy access to downtown Alachua and High Springs, as well as the Santa Fe River and its famous springs. If you've been searching for a property where you can live, entertain, work, store your equipment and toys, pursue your hobbies, and enjoy acreage living, this exceptional property deserves a closer look. Come experience everything this private retreat has to offer!
Property Features
Property Type: Residential - Single Family
Cooling: Central Air
Fenced: Yes
Garage: 2 car attached
Heating: Central
Lot Size: 5.00 Acres
Roof Type: Shingle
Stories: 1.0
Taxes: $6,063
Year Built: 1997
Amenities
Ceiling Fans(s)
Eat-in Kitchen
High Ceilings
Solid Wood Cabinets
Split Bedroom
Thermostat
Walk-In Closet(s)
Outdoor Shower
RV Hookup
Feature Descriptions
Appliances: Convection Oven, Dishwasher, Microwave, Refrigerator
Barn Features: Other
Days on Site: 1
Directions: From CR 236 turn onto CR 1491 and drive 1.0 miles and house will be on the right.
Exterior: Stucco
Fencing: Board, Fenced
Fireplace: Living Room
Fireplace Y/N: Yes
Flood Zone Code: X
Flooring: Luxury Vinyl
Foundation: Slab
Home Warranty Y/N: No
Listing Terms: Cash, Conventional, FHA
Lot Dimensions: 5
Other Equipment: RV Hookup, Generator
Other Structures: Barn(s), Storage
Ownership: Fee Simple
Parking: Circular Driveway
Parking Notes: Circular Driveway
Patio/Porch: Covered, Front Porch, Rear Porch, Screened
Pool: In Ground
Property Attached Y/N: No
Property Sub-Type: Single Family Residence
Sewer: Septic Tank
Showing Instructions: See Remarks, ShowingTime
Special Sale Provisions: None
Swimming Pool: Yes
Utilities: Electricity Connected
Water: Well
Water Access Y/N: No
Windows: Double Pane Windows
Zoning: A
Listed By / Shown By
Listed By
Agency Name: WATSON REALTY CORP- TIOGA
Agency Contact: 352-274-2600
Shown By
Agent Name: Rosana Curbelo
Agent Phone: Cell: (561) 705-7067
Agency Title: Realty 100

Estimate Your Payment
Estimated Payment
$ 2,516.52 per month $1,778.23 Principal & Interest $505.25 Property Tax $233.04 Homeowner's InsuranceChange Payment Information



Member Participants (and their affiliated licensees, if applicable) shall indicate on their websites that IDX information is provided exclusively for consumers’ personal non-commercial use, that it may not be used for any purpose other than to identify prospective properties consumers may be interested in purchasing, that the data is deemed reliable but is not guaranteed by MLS GRID, and that the use of the MLS GRID Data may be subject to an end user license agreement prescribed by the Member Participant’s applicable MLS if any and as amended from time to time. MLS GRID may, at its discretion, require use of other disclaimers as necessary to protect Member Participant, and/or their MLS from liability.
Based on information submitted to the MLS GRID. All data is obtained from various sources and may not have been verified by broker or MLS GRID. Supplied Open House Information is subject to change without notice. All information should be independently reviewed and verified for accuracy. Properties may or may not be listed by the office/agent presenting the information.
Privacy Policy / DMCA Notice / ADA Accessibility


This site is hosted, designed and copyright
© 1994 - 2026 by
Delta Media Group, Inc. -- Patent Pending --
26013 N County Road 1491 | MLS# GC542610
This single family home located at 26013 N County Road 1491 , Alachua, FL 32615 is currently listed for sale with an asking price of $799,000. This property was built in 1997 and has 3 bedrooms and 2 full baths with 2038 sq. ft. N County Road 1491 is located in the THE HALBROOK FARM subdivision. Search THE HALBROOK FARM real estate on rcurbelo.realty100.com today.