RosanaCurbelo

BEDS3
BATHS3 full 1 partial
SQUARE FEET2,636
MLS#B26062145
STATUSActive
PROPERTY TYPEResidential - Townhouse
SUBDIVISIONSHOAL CREEK AT LIGHTHOUSE POINT
Property Description
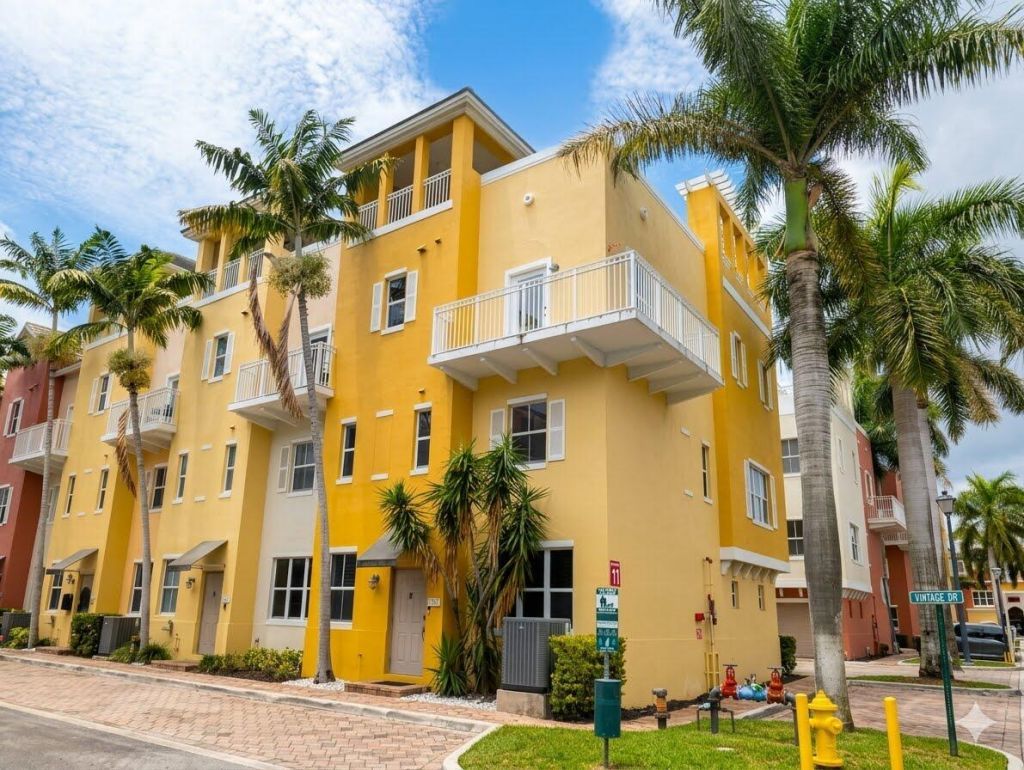
Stunning 3BR/3.5BA gated townhome east of US-1 in Lighthouse Point! This pet friendly 1,886 SF home features 9.5ft ceilings and full impact glass. Entry foyer leads to a 1st-floor bedroom & full bath. Main level boasts an open living layout and kitchen with a breakfast bar. The 3rd floor hosts the primary suite with a walk-in closet, Roman tub & separate shower, plus a 2nd en-suite bedroom with private balcony & laundry. Head upstairs to your spectacular 658 SF rooftop terrace featuring stunning east views, perfect for entertaining! Includes a 2-car garage. Carefree living as the HOA covers exterior insurance, roof repairs, reserves, pool, and security gate. Prime location close to beaches, schools, shopping, restaurants, and offers easy access to major highways, airports, and Brightline.
Property Features
Property Type: Residential - Townhouse
Cooling: Central Air, Ceiling Fan(s), Electric
Fenced: Yes
Garage: 2 car attached
Heating: Central, Electric
Home Style: Mediterranean
Lot Size: 0.02 Acres
Roof Type: Concrete
Stories: 3.0
Taxes: $7,379
Year Built: 2008
Amenities
Entrance Foyer
Walk-In Closet(s)
Roman Tub
Upstairs Living Area
Private Rooftop Terrace
Feature Descriptions
Appliances: Electric Water Heater, Dryer, Disposal, Dishwasher, Electric Range, Refrigerator, Water Heater, Washer
Association: Vintage at Lighthouse Point
Association Amenities: Pool, Heated Pool, Maintained Community, Sidewalks, Gated
Association Fee Includes: Insurance, Common Areas, Reserve Funds, Roof Repairs, Pool Service
Days on Site: 1
Exterior: CBS
Flooring: Tile
Furnished: Unfurnished
HOA Fee: $1000/ Monthly
Laundry: Laundry Closet, In Hall, Inside, Upper Level
Parcel#: 484318420580
Parking: Asphalt, Common, Garage Door Opener, Guest, Open, Garage, Attached Garage, Attached
Parking Notes: Asphalt, Common, Garage Door Opener, Guest, Open, Garag
Patio/Porch: Patio - Covered, Patio - Open, Patio, Terrace
Pets Allowed: Yes, Dogs OK, Pet Restrictions Possible
Restrictions: Buyer Approval Required, Limited # Vehicles, Other Restrictions
Security: Security Fence, Security System Owned, Security Gate
Security: yes
Sewer: Public Sewer
Sprinkler: Auto Sprinkler
SQFT Living: 1886
Structure Type: Townhouse
Total Rooms: 2
Utilities: Cable Available, Electricity Connected, Sewer Connected, Water Connected
Utilities: Cable Available, Electricity Connected, Sewer Connected, Water Connected
Water: Public
Local Schools
High School: Deerfield Beach
Middle School: Deerfield Beach
Elementary School: Norcrest
Listed By / Shown By
Listed By
Agency Name: Re/Max 1st Choice
Agency Phone: 954-334-4622
Shown By
Agent Name: Rosana Curbelo
Agent Phone: Cell: (561) 705-7067
Agency Title: Realty 100

Estimate Your Payment
Estimated Payment
$ 1,848.11 per month $1,090.31 Principal & Interest $614.92 Property Tax $142.89 Homeowner's InsuranceChange Payment Information


Privacy Policy / DMCA Notice / ADA Accessibility


This site is hosted, designed and copyright
© 1994 - 2026 by
Delta Media Group, Inc. -- Patent Pending --
2332 Vintage Drive | MLS# B26062145
This townhouse located at 2332 Vintage Drive, Lighthouse Point, FL 33064 is currently listed for sale with an asking price of $489,900. This property was built in 2008 and has 3 bedrooms and 3 full and 1 partial baths with 2636 sq. ft. Vintage Drive is located in the SHOAL CREEK AT LIGHTHOUSE POINT subdivision. Search SHOAL CREEK AT LIGHTHOUSE POINT real estate on rcurbelo.realty100.com today.