RosanaCurbelo

BEDS2
BATHS2 full
SQUARE FEET1,198
MLS#OM729774
STATUSActive
PROPERTY TYPEResidential - Single Family
SUBDIVISIONVILLAS/SUNNYSIDE
Property Description
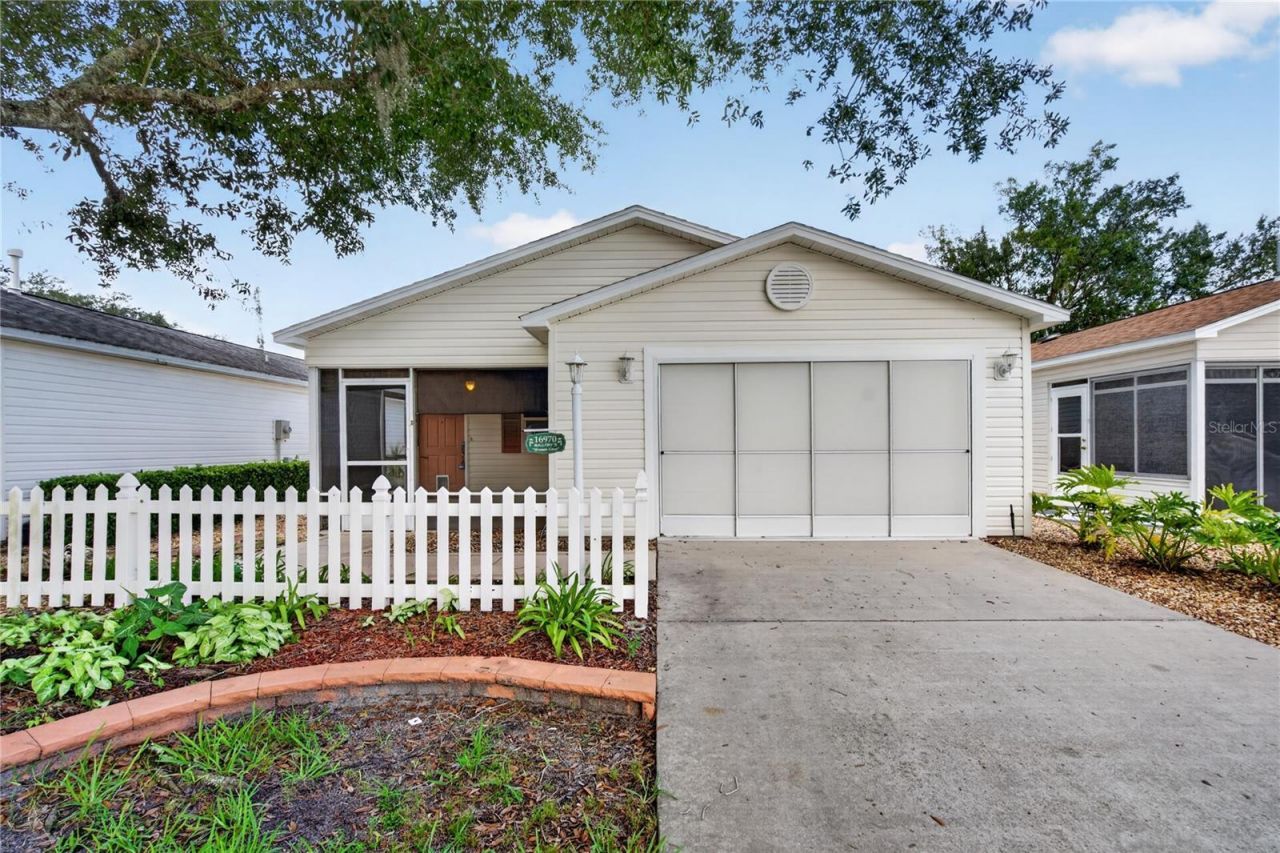
2BR/2BA Villa in The Villages: GOLF CART INCLUDED! Welcome to 16970 SE 94th Sunnybrook Circle, a charming villa in the sought-after Sunnyside Villas neighborhood of The Villages, Villages of Marion. This move-in-ready home pairs low-maintenance living with true Villages lifestyle access, golf, dining, entertainment, and community amenities all just a cart ride away. Speaking of carts: did I mention this sale includes the golf cart, so you can start living the lifestyle from day one.Inside, you'll find a comfortable open layout with two bedrooms and two full baths, ideal for full-time living or a seasonal retreat. Enjoy Florida living year round on both a screened front entry porch and a private patio on the side yard. Perfect for morning coffee or evening relaxation. A dedicated laundry room and walk-in closet storage add everyday convenience.Tucked on a quiet street with the friendly charm The Villages is known for, this home offers an affordable entry point into one of Florida's most active 55+ communities, without the premium price tag of the newer sections. Golf cart paths, resort-style amenities, and a vibrant social calendar are all part of daily life here. Roof 2019. HVAC 2021. LESS than $850 remaining on the bond.
Property Features
Property Type: Residential - Single Family
Cooling: Central Air
Garage: 1 car attached
Heating: Central
Lot Size: 0.08 Acres
Roof Type: Shingle
Stories: 1.0
Taxes: $2,486
Year Built: 2002
Amenities
Ceiling Fans(s)
Living Room/Dining Room Combo
Sliding Doors
Feature Descriptions
Appliances: Dishwasher, Disposal, Dryer, Microwave, Range, Refrigerator
Association Amenities: Fitness Center, Golf Course, Pickleball Court(s), Pool, Recreation Facilities, Shuffleboard Court, Tennis Court(s)
Community Features: Community Mailbox, Deed Restrictions, Dog Park, Fitness Center, Gated Community - No Guard, Golf Carts OK, Golf, Irrigation-Reclaimed Water, Park, Pool, Racquetball, Restaurant, Tennis Court(s)
Days on Site: 3
Directions: Head north on US-301 toward CR-466 (if you're coming from south of Wildwood/Bushnell).Turn right (east) onto CR-466 and continue about 2 miles.Turn left onto Buena Vista Blvd and continue north into The Villages.Turn right onto SE 86th Belle Meade Cir (so
Exterior: Vinyl Siding, Frame
Flood Zone Code: X
Flooring: Luxury Vinyl
Foundation: Slab
Home Warranty Y/N: No
Listing Terms: Cash, Conventional, FHA
Lot Dimensions: 0.08
Other Equipment: Irrigation Equipment
Other Fees: $199/ Monthly
Ownership: Fee Simple
Property Attached Y/N: No
Property Sub-Type: Single Family Residence
Senior Community: Yes
Sewer: Public Sewer
Showing Instructions: Call Listing Agent, Lockbox, ShowingTime
Special Sale Provisions: None
Utilities: Electricity Connected, Sewer Connected, Water Connected
Water: None
Water Access Y/N: No
Zoning: PUD
Room Sizes
Primary Bedroom: 12.8x14.1
Bedroom 2: 10x12.6
Living Room: 15.5x29
Kitchen: 10x7
Local Schools
High School: Belleview High School
Middle School: Lake Weir Middle School
Elementary School: Stanton-Weirsdale Elem. School
Listed By / Shown By
Listed By
Agency Name: INVICTUS REAL ESTATE LLC
Agency Contact: 352-817-1627
Shown By
Agent Name: Rosana Curbelo
Agent Phone: Cell: (561) 705-7067
Agency Title: Realty 100

Estimate Your Payment
Estimated Payment
$ 831.44 per month $551.94 Principal & Interest $207.17 Property Tax $72.33 Homeowner's InsuranceChange Payment Information



Member Participants (and their affiliated licensees, if applicable) shall indicate on their websites that IDX information is provided exclusively for consumers’ personal non-commercial use, that it may not be used for any purpose other than to identify prospective properties consumers may be interested in purchasing, that the data is deemed reliable but is not guaranteed by MLS GRID, and that the use of the MLS GRID Data may be subject to an end user license agreement prescribed by the Member Participant’s applicable MLS if any and as amended from time to time. MLS GRID may, at its discretion, require use of other disclaimers as necessary to protect Member Participant, and/or their MLS from liability.
Based on information submitted to the MLS GRID. All data is obtained from various sources and may not have been verified by broker or MLS GRID. Supplied Open House Information is subject to change without notice. All information should be independently reviewed and verified for accuracy. Properties may or may not be listed by the office/agent presenting the information.
Privacy Policy / DMCA Notice / ADA Accessibility


This site is hosted, designed and copyright
© 1994 - 2026 by
Delta Media Group, Inc. -- Patent Pending --
16970 SE 94th Sunnybrook Circle | MLS# OM729774
This single family home located at 16970 SE 94th Sunnybrook Circle, The Villages, FL 32162 is currently listed for sale with an asking price of $248,000. This property was built in 2002 and has 2 bedrooms and 2 full baths with 1198 sq. ft. SE 94th Sunnybrook Circle is located in the VILLAS/SUNNYSIDE subdivision. Search VILLAS/SUNNYSIDE real estate on rcurbelo.realty100.com today.