RosanaCurbelo

BEDS1
BATHS1 full
SQUARE FEET729
MLS#O6431555
STATUSActive
PROPERTY TYPEResidential - Condominium
SUBDIVISIONSOLAIRE/THE PLAZA CONDO BLDG 1
Property Description
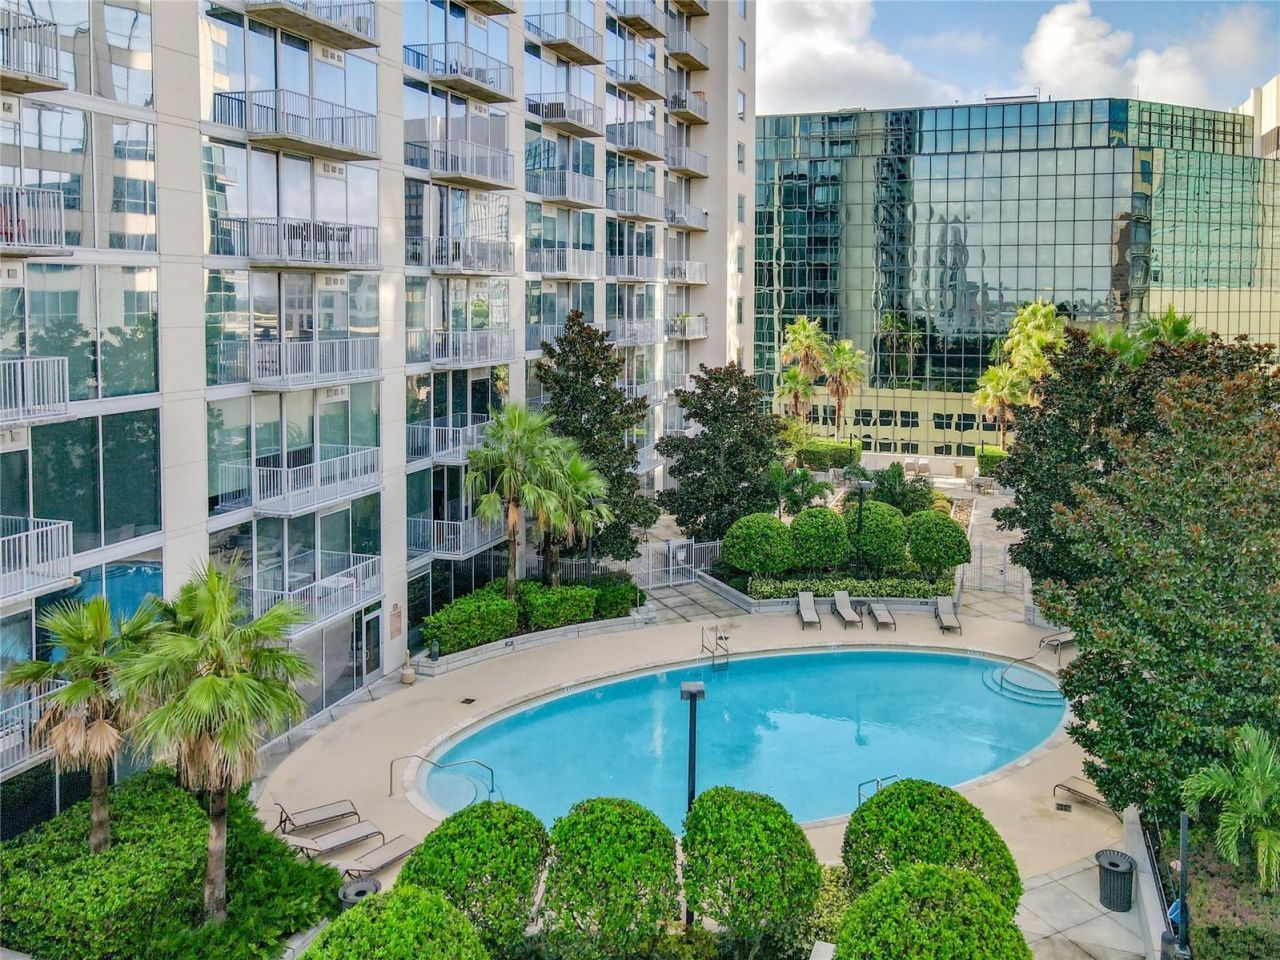
Experience the best of Downtown Orlando living at Solaire at the Plaza! Formerly the building's model residence, this beautifully positioned 11th-floor, 1-bedroom, 1-bath condominium offers a prime location within Solaire, overlooking the resort-style pool and beautifully landscaped garden area.The open floor plan is filled with natural light through floor-to-ceiling windows, creating an inviting living space with panoramic views of Downtown Orlando. The residence features wood flooring throughout the main living areas, carpet in the bedroom, concrete ceilings, granite countertops, stainless steel appliances, and a spacious primary bath with granite vanity and a shower/tub combination.Adding to the convenience, this residence includes one assigned parking space (#214) in the secured garage. As a former model, the home offers a desirable location within the building and sits directly above the pool and garden area-perfect for enjoying the energy of the community while maintaining the privacy and comfort of your own home.Solaire at the Plaza offers an impressive collection of amenities designed for a true urban lifestyle, including 24-hour concierge services, controlled building access, fitness center, resident club room and lounge, media center, gaming area, Wi-Fi access, and a beautifully landscaped outdoor pool deck with loungers and grilling area.
Property Features
Property Type: Residential - Condominium
Cooling: Central Air
Garage: 1 car attached
Heating: Central, Electric
Home Style: Contemporary
Lot Size: 0.08 Acres
Roof Type: Other
Stories: 29.0
Taxes: $3,790
Year Built: 2007
Amenities
Ceiling Fans(s)
High Ceilings
Kitchen/Family Room Combo
Living Room/Dining Room Combo
Solid Surface Counters
Solid Wood Cabinets
Stone Counters
Thermostat
Window Treatments
Balcony
Lighting
Private Mailbox
Sidewalk
Feature Descriptions
Accessibility Features: Accessible Approach with Ramp
Additional Rooms: Inside Utility
Appliances: Dishwasher, Disposal, Dryer, Electric Water Heater, Microwave, Range, Refrigerator, Washer
Association Amenities: Clubhouse, Elevators, Fitness Center, Lobby Key Required, Pool, Recreation Facilities
Community Features: Clubhouse, Community Mailbox, Deed Restrictions, Fitness Center, Pool, Sidewalks, Wheelchair Access, Street Lights
Condo Fee: $797/ Monthly
Days on Site: 1
Directions: Corner of Orange/ Pine w/ access at Court Street.
Flood Zone Code: X
Flooring: Ceramic Tile, Hardwood
Foundation: Other
HOA Y/N: Yes
Home Warranty Y/N: No
Listing Terms: Cash, Conventional
Lot: Corner Lot, City Limits, Landscaped, Near Public Transit, Sidewalk, Paved
Lot Dimensions: 0.08
Number of Pets: 2
Ownership: Condominium
Patio/Porch: Covered
Pets Allowed: Breed Restrictions, Number Limit, Size Limit, Yes
Pets Restrictions: Contact Marilyn or her asst: Nayelis Olivera, Administrative Assistant, O: (407) 745-5100 Ext: 102 -nolivera@kwpmc.com. Buyer's responsibility to confirm all information is accurate with the HOA.
Pets Size: Large (61-100 Lbs.)
Pets Weight (Max): 80
Pool: Gunite, In Ground, Lighting
Property Attached Y/N: Yes
Property Sub-Type: Condominium
Security: Fire Sprinkler System, Secured Garage/Parking, Smoke Detector(s)
Sewer: Public Sewer
Showing Instructions: Appointment Only, Call Listing Agent, ShowingTime
Special Sale Provisions: None
Utilities: Cable Connected, Electricity Connected, Public, Sewer Connected, Underground Utilities, Water Connected
Vegetation: Mature Landscaping, Trees/Landscaped
Water: None
Water Access Y/N: No
Windows: Blinds, Storm Window(s)
Zoning: AC-3A/T
Room Sizes
Living Room: 8x14
Primary Bedroom: 10x15
Balcony/Porch/Lanai: 4x13
Kitchen: 10x10
Listed By / Shown By
Listed By
Agency Name: METRO CITY REALTY
Agency Contact: JonS@MyMetroCity.com
Shown By
Agent Name: Rosana Curbelo
Agent Phone: Cell: (561) 705-7067
Agency Title: Realty 100

Estimate Your Payment
Estimated Payment
$ 781.27 per month $411.51 Principal & Interest $315.83 Property Tax $53.93 Homeowner's InsuranceChange Payment Information



Member Participants (and their affiliated licensees, if applicable) shall indicate on their websites that IDX information is provided exclusively for consumers’ personal non-commercial use, that it may not be used for any purpose other than to identify prospective properties consumers may be interested in purchasing, that the data is deemed reliable but is not guaranteed by MLS GRID, and that the use of the MLS GRID Data may be subject to an end user license agreement prescribed by the Member Participant’s applicable MLS if any and as amended from time to time. MLS GRID may, at its discretion, require use of other disclaimers as necessary to protect Member Participant, and/or their MLS from liability.
Based on information submitted to the MLS GRID. All data is obtained from various sources and may not have been verified by broker or MLS GRID. Supplied Open House Information is subject to change without notice. All information should be independently reviewed and verified for accuracy. Properties may or may not be listed by the office/agent presenting the information.
Privacy Policy / DMCA Notice / ADA Accessibility


This site is hosted, designed and copyright
© 1994 - 2026 by
Delta Media Group, Inc. -- Patent Pending --
155 S Court Avenue, Unit 1106 | MLS# O6431555
This condo located at 155 S Court Avenue, Unit 1106, Orlando, FL 32801 is currently listed for sale with an asking price of $184,900. This property was built in 2007 and has 1 bedrooms and 1 full baths with 729 sq. ft. S Court Avenue, Unit 1106 is located in the SOLAIRE/THE PLAZA CONDO BLDG 1 subdivision. Search SOLAIRE/THE PLAZA CONDO BLDG 1 real estate on rcurbelo.realty100.com today.