RosanaCurbelo

BEDS2
BATHS2 full
SQUARE FEET1,933
MLS#TB8552510
STATUSActive
PROPERTY TYPEResidential - Single Family
SUBDIVISIONSOUTHSHORE FALLS
Property Description
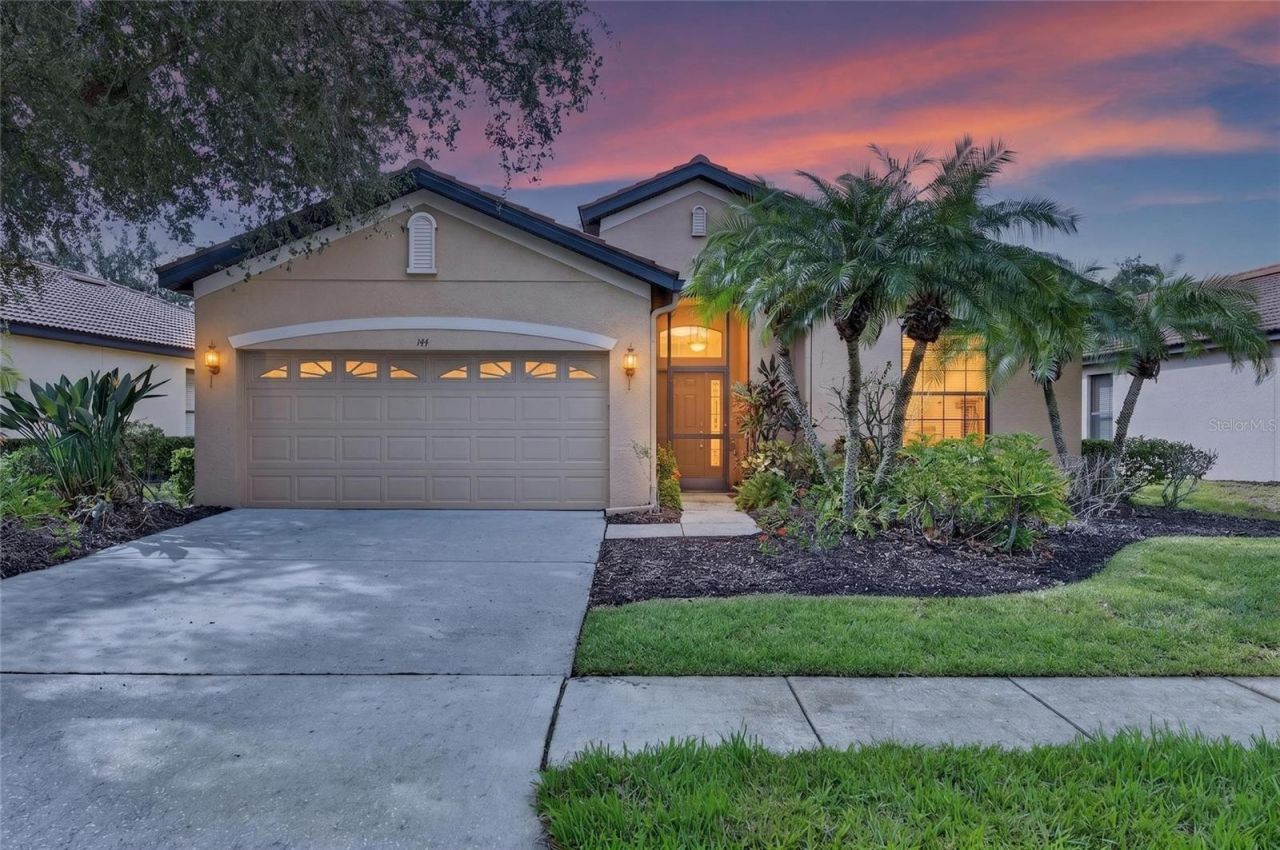
144 SILVER FALLS DR, APOLLO BEACH, FL 33572 | 2 BEDROOMS + OFFICE | 2 BATHROOMS | 1,933 SQ. FT.Live just steps from the clubhouse, pools, fitness center, and activities at Southshore Falls! This Centex-built home pairs a spacious, comfortable floor plan with one of the most convenient locations in this gated 55+ community.Fresh interior paint from September 2026 gives the home a bright start, and there is no carpet anywhere. The bedrooms have fresh, easy-to-maintain wood-look plank flooring. An updated HVAC system adds another meaningful improvement, while recently updated landscaping welcomes you outside.The decorative front door opens to a foyer with diagonally laid tile and a custom design insert. Beyond it, the living, dining, and sitting areas offer space to spread out or bring everyone together. The kitchen is made for both everyday meals and entertaining, with granite countertops, a tile backsplash, 42-inch cabinets, recessed lighting, a breakfast bar, a large pantry, and a bistro area for coffee. Crown molding, plantation shutters, and ceiling fans add finishing touches throughout.The primary suite offers a large walk-in closet, dual vanities, and a walk-in shower. A second bedroom gives guests their own space, while the office with glass doors can also serve as a den or hobby room. At the end of the day, step onto the extended tiled lanai and enjoy the privacy and changing views of nature.The Wellspring Club is a short stroll away. Enjoy the 14,000-square-foot clubhouse with its ballroom, fitness center, billiards, café, library, card room, and craft room. Outside, choose from the heated lagoon pool, resistance pool, additional community pool, spa, pickleball, tennis, bocce ball, shuffleboard, putting green, and walking and biking trails. A full calendar of clubs and activities makes it easy to find your favorite way to spend the day.The low HOA supports an easier lifestyle with lawn and landscape care, community irrigation maintenance, roof pressure cleaning, amenities, and a 24-hour staffed gate. Pets are welcome, subject to community rules, and there is no CDD. Shopping, waterfront dining, and Florida beaches are within reach.WHAT THE SELLER LOVES: Being able to walk to the clubhouse and amenities, enjoying the private lanai, and having a home with fresh paint, updated flooring, no carpet, and landscaping care included.
Property Features
Property Type: Residential - Single Family
Cooling: Central Air
Garage: 2 car attached
Heating: Central
Home Style: Florida, Mediterranean
Lot Size: 0.15 Acres
Roof Type: Tile
Stories: 1.0
Taxes: $3,233
Year Built: 2006
Amenities
Ceiling Fans(s)
Crown Molding
Eat-in Kitchen
High Ceilings
In Wall Pest System
Living Room/Dining Room Combo
Open Floorplan
Primary Bedroom Main Floor
Solid Surface Counters
Solid Wood Cabinets
Split Bedroom
Stone Counters
Thermostat
Walk-In Closet(s)
Window Treatments
Lighting
Private Mailbox
Rain Gutters
Sidewalk
Feature Descriptions
Additional Rooms: Breakfast Room Separate, Den/Library/Office, Inside Utility
Appliances: Dishwasher, Disposal, Dryer, Electric Water Heater, Microwave, Range, Range Hood, Refrigerator, Wine Refrigerator
Association Amenities: Clubhouse, Fitness Center, Gated, Maintenance, Park, Pickleball Court(s), Pool, Recreation Facilities, Security, Spa/Hot Tub, Tennis Court(s), Trail(s), Vehicle Restrictions
Community Features: Association Recreation - Owned, Buyer Approval Required, Clubhouse, Deed Restrictions, Dog Park, Fitness Center, Gated Community - Guard, Golf Carts OK, Irrigation-Reclaimed Water, No Truck/RV/Motorcycle Parking, Park, Pool, Sidewalks, Special Community Restrictions, Tennis Court(s), Street Lights
Directions: From I-75:Take Exit 246 W for Big Bend Rd (CR-672 W), turn left onto US-41 S (S Tamiami Trail), turn left onto Falls Blvd into Southshore Falls entrance, proceed through the guard gate, turn right onto Cascade Falls Ln, turn right onto Silver Falls Dr; ho
Exterior: Block, Stucco
Flood Zone Code: AE
Flooring: Carpet, Ceramic Tile, Luxury Vinyl
Foundation: Slab
Garage Dimensions: 18x22
HOA Fee: 371/ Monthly
HOA Y/N: Yes
Home Warranty Y/N: No
Hot Tub: Yes
Listing Terms: Cash, Conventional, FHA, VA Loan
Lot: In County, Irregular Lot, Landscaped, Level, Near Public Transit, Sidewalk, Paved
Lot Dimensions: 0.15
Number of Pets: 2
Other Equipment: Irrigation Equipment
Ownership: Fee Simple
Parking: Driveway, Garage Door Opener, Ground Level
Parking Notes: Driveway, Garage Door Opener, Ground Level
Patio/Porch: Covered, Front Porch, Patio, Porch, Rear Porch, Screened
Pets Allowed: Breed Restrictions, Cats OK, Dogs OK, Number Limit, Yes
Pets Restrictions: Community Manager contact information has been provided. Please ask the management company for most recent rules, regulations and covenant.
Property Attached Y/N: No
Property Sub-Type: Single Family Residence
Security: Smoke Detector(s)
Senior Community: Yes
Sewer: Public Sewer
Showing Instructions: Combination Lock Box
Special Sale Provisions: None
Utilities: BB/HS Internet Available, Cable Available, Electricity Connected, Sewer Connected, Underground Utilities, Water Connected
Vegetation: Mature Landscaping, Trees/Landscaped
Water: Canal/Lake For Irrigation, Public
Water Access Y/N: No
Windows: Blinds, Shutters, Window Treatments
Zoning: AE
Room Sizes
Foyer: 6.11x72
Dining Room: 14.9x13.8
Living Room: 14.9x14.1
Kitchen: 10.3x14.4
Primary Bedroom: 12x23.7
Primary Bathroom: 12x12.2
Bedroom 2: 12.4x152
Bathroom 2: 12.6x9.1
Den: 10.3x11
Laundry: 5.5x6.1
Balcony/Porch/Lanai: 27.2x15.1
Local Schools
High School: Lennard-HB
Middle School: Eisenhower-HB
Elementary School: Apollo Beach-HB
Listed By / Shown By
Listed By
Agency Name: 27NORTH REALTY
Agency Contact: 630-803-8506
Shown By
Agent Name: Rosana Curbelo
Agent Phone: Cell: (561) 705-7067
Agency Title: Realty 100

Estimate Your Payment
Estimated Payment
$ 1,293.93 per month $905.81 Principal & Interest $269.42 Property Tax $118.71 Homeowner's InsuranceChange Payment Information



Member Participants (and their affiliated licensees, if applicable) shall indicate on their websites that IDX information is provided exclusively for consumers’ personal non-commercial use, that it may not be used for any purpose other than to identify prospective properties consumers may be interested in purchasing, that the data is deemed reliable but is not guaranteed by MLS GRID, and that the use of the MLS GRID Data may be subject to an end user license agreement prescribed by the Member Participant’s applicable MLS if any and as amended from time to time. MLS GRID may, at its discretion, require use of other disclaimers as necessary to protect Member Participant, and/or their MLS from liability.
Based on information submitted to the MLS GRID. All data is obtained from various sources and may not have been verified by broker or MLS GRID. Supplied Open House Information is subject to change without notice. All information should be independently reviewed and verified for accuracy. Properties may or may not be listed by the office/agent presenting the information.
Privacy Policy / DMCA Notice / ADA Accessibility


This site is hosted, designed and copyright
© 1994 - 2026 by
Delta Media Group, Inc. -- Patent Pending --
144 Silver Falls Drive | MLS# TB8552510
This single family home located at 144 Silver Falls Drive , Apollo Beach, FL 33572 is currently listed for sale with an asking price of $407,000. This property was built in 2006 and has 2 bedrooms and 2 full baths with 1933 sq. ft. Silver Falls Drive is located in the SOUTHSHORE FALLS subdivision. Search SOUTHSHORE FALLS real estate on rcurbelo.realty100.com today.