RosanaCurbelo

BEDS2
BATHS2 full
SQUARE FEET1,738
MLS#N6145934
STATUSActive
PROPERTY TYPEResidential - Single Family
SUBDIVISIONWATERFORD
Property Description
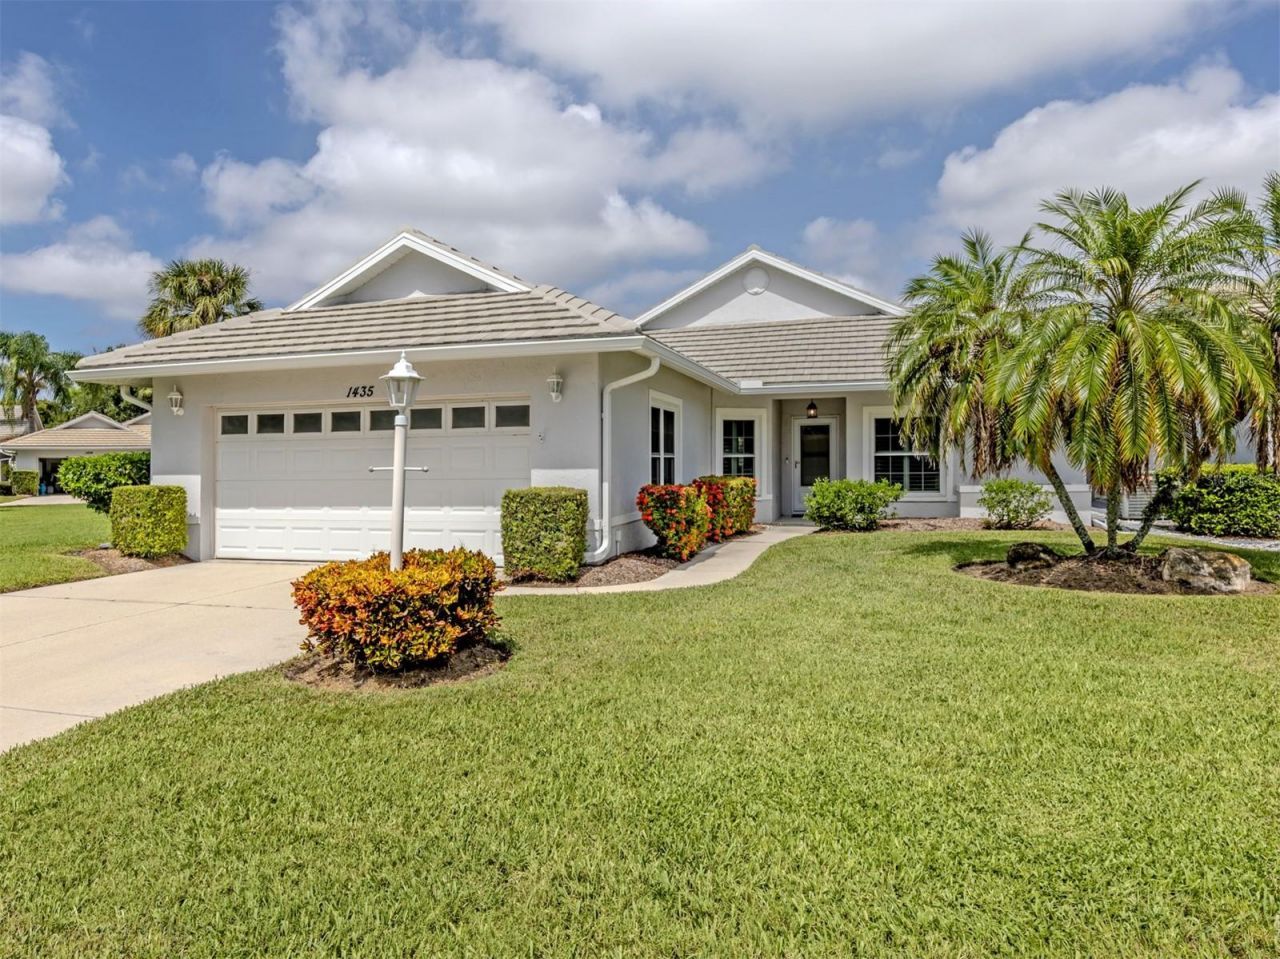
Welcome to this beautifully updated 1,738 sq. ft. maintenance-free home in the desirable Waterford Golf community, ideally situated on a premium corner lot. This light-filled home offers a desirable split floor plan with 2 bedrooms, 2 baths, den, Florida room, great room, walk-in closets, and 2-car garage. Step inside the spacious foyer, where your eyes are immediately drawn to the soaring ceilings and sun-filled home. The generous great room offers plenty of space to relax and enjoy a movie after a day on the golf course, while the adjacent dining area is perfectly positioned near the kitchen for effortless entertaining and special meals. The large den provides exceptional flexibility and can easily serve as a home office, craft room, or additional guest space. The beautifully renovated chef's kitchen features solid-wood cabinetry, quartz countertops, stainless-steel appliances, soft-close drawers, updated backsplash and LED lighting, under cabinet lighting, wall oven, cooktop, breakfast bar, and separate eat-in area with sliding-glass-door access to the side of the home perfect for grilling. The primary suite and guest bedroom are thoughtfully positioned at opposite ends of the residence, creating a sense of privacy and tranquility. The expansive owner's retreat offers a luxurious escape, complemented by an oversized walk-in closet designed to comfortably accommodate two wardrobes or provide exceptional additional storage. The beautifully appointed, spa-inspired ensuite features dual vanities, a spacious walk-in shower, relaxing garden tub, private water closet, and custom built-in shelving. A generously sized window fills the space with natural light, enhancing the serene, resort-like ambiance of this exceptional private retreat. The guest bedroom with walk in closet is conveniently located near the second full bath, while a pocket door allows this area to become a private oasis for guests. The bright and spacious Florida room provides the perfect setting for entertaining and comfortably extends the everyday living space. Numerous updates provide added comfort and peace of mind, including 2021 whole-house re-pipe, gutters and soffit; 2020 complete interior renovation from ceilings to flooring; 2019 hurricane windows and ductwork replacement; 2016 hurricane doors; 2014 roof; 2012 garage door; updated electrical panel; custom plantation shutters throughout; porcelain tile throughout; new garage springs, and more. The low monthly maintenance fee includes lawn, roof cleaning, shrub trimming, exterior house painting, irrigation, mulch, and Colony Place community pool. Enjoy the Waterford lifestyle amenities with a heated community pool, lighted Har-Tru tennis courts, pickleball, fitness center, social room with kitchen and dance floor, and park with grills, corn-hole, and bocce ball. Golf enthusiasts will appreciate the semi-private 27-hole Waterford Golf Course with driving range, putting green, and restaurant with NO minimums. Golf membership is available but not required. Conveniently located near I-75 and U.S. 41, with easy access to Gulf beaches, shopping, dining, medical facilities, downtown Venice, Sarasota Memorial Hospital, CoolToday Park, and Wellen Park. Beautifully updated and thoughtfully designed, this exceptional Waterford home offers an ideal combination of comfort, privacy, recreation, and maintenance-free Florida living.
Property Features
Property Type: Residential - Single Family
Cooling: Central Air
Garage: 2 car attached
Heating: Central, Electric
Home Style: Coastal, Custom, Florida
Lot Size: 0.14 Acres
Roof Type: Tile
Stories: 1.0
Taxes: $4,602
Year Built: 1989
Amenities
Ceiling Fans(s)
Eat-in Kitchen
High Ceilings
Living Room/Dining Room Combo
Open Floorplan
Primary Bedroom Main Floor
Solid Surface Counters
Solid Wood Cabinets
Split Bedroom
Stone Counters
Thermostat
Walk-In Closet(s)
Window Treatments
Private Mailbox
Rain Gutters
Feature Descriptions
Additional Rooms: Den/Library/Office, Florida Room, Great Room, Inside Utility
Appliances: Built-In Oven, Cooktop, Dishwasher, Disposal, Dryer, Electric Water Heater, Microwave, Refrigerator, Washer
Association Amenities: Basketball Court, Clubhouse, Fence Restrictions, Fitness Center, Gated, Golf Course, Park, Pickleball Court(s), Pool, Recreation Facilities, Spa/Hot Tub, Tennis Court(s)
Community Features: Association Recreation - Owned, Clubhouse, Deed Restrictions, Fitness Center, Gated Community - No Guard, Golf Carts OK, Golf, Irrigation-Reclaimed Water, Park, Pool, Restaurant, Sidewalks, Tennis Court(s), Street Lights
Days on Site: 1
Directions: From East Venice Avenue, North on Capri Isles Boulevard, cross Edmondson Road and enter the Waterford Community, first left at Windsor Park community (gate code required), next left on Colony Place, stay to the right and 1435 is on your left.
Disaster Mitigation: Hurricane Insur. Deduction Qual., Hurricane Shutters/Windows
Exterior: Block, Stucco
Flood Zone Code: X
Flooring: Tile
Foundation: Slab
Garage Dimensions: 21x21
HOA Fee: 968/ Quarterly
HOA Y/N: Yes
Home Warranty Y/N: No
Hot Tub: Yes
Listing Terms: Cash, Conventional, FHA, VA Loan
Lot: Cleared, Corner Lot, City Limits, Irregular Lot, Landscaped, Level, Near Golf Course, Private, Paved
Lot Dimensions: 0.14
Other Equipment: Irrigation Equipment
Ownership: Fee Simple
Parking: Deeded, Driveway, Garage Door Opener
Parking Notes: Deeded, Driveway, Garage Door Opener
Patio/Porch: Enclosed, Rear Porch
Pets Allowed: Yes
Pets Restrictions: See HOA docs in MLS under rules and regulations for specifics on pets
Pets Size: Extra Large (101+ Lbs.)
Property Attached Y/N: No
Property Sub-Type: Single Family Residence
Security: Gated Community, Key Card Entry, Security Gate, Smoke Detector(s)
Sewer: Public Sewer
Showing Instructions: Supra Lock Box, Appointment Only, Gate Code Required, Lock Box Electronic, Locked Gate, ShowingTime
Special Sale Provisions: None
Utilities: Cable Connected, Electricity Connected, Public, Sewer Connected, Sprinkler Recycled, Underground Utilities, Water Connected
Vegetation: Mature Landscaping, Trees/Landscaped
Water: Public
Water Access Y/N: No
Windows: ENERGY STAR Qualified Windows, Shutters, Thermal Windows
Zoning: PUD
Room Sizes
Kitchen: 15x9
Dinette: 9x7
Den: 15x11
Great Room: 18x18
Dining Room: 8x5
Primary Bedroom: 17x14
Primary Bathroom: 15x7
Bedroom 2: 12x12
Bathroom 2: 7x5
Florida Room: 24x11
Foyer: 10x6
Laundry: 8x5
Local Schools
High School: Venice Senior High
Middle School: Venice Area Middle
Elementary School: Garden Elementary
Listed By / Shown By
Listed By
Agency Name: PREMIER SOTHEBYS INTL REALTY
Agency Contact: 941-412-3323
Shown By
Agent Name: Rosana Curbelo
Agent Phone: Cell: (561) 705-7067
Agency Title: Realty 100

Estimate Your Payment
Estimated Payment
$ 1,387.88 per month $888.00 Principal & Interest $383.50 Property Tax $116.38 Homeowner's InsuranceChange Payment Information



Member Participants (and their affiliated licensees, if applicable) shall indicate on their websites that IDX information is provided exclusively for consumers’ personal non-commercial use, that it may not be used for any purpose other than to identify prospective properties consumers may be interested in purchasing, that the data is deemed reliable but is not guaranteed by MLS GRID, and that the use of the MLS GRID Data may be subject to an end user license agreement prescribed by the Member Participant’s applicable MLS if any and as amended from time to time. MLS GRID may, at its discretion, require use of other disclaimers as necessary to protect Member Participant, and/or their MLS from liability.
Based on information submitted to the MLS GRID. All data is obtained from various sources and may not have been verified by broker or MLS GRID. Supplied Open House Information is subject to change without notice. All information should be independently reviewed and verified for accuracy. Properties may or may not be listed by the office/agent presenting the information.
Privacy Policy / DMCA Notice / ADA Accessibility


This site is hosted, designed and copyright
© 1994 - 2026 by
Delta Media Group, Inc. -- Patent Pending --
1435 Colony Place | MLS# N6145934
This single family home located at 1435 Colony Place , Venice, FL 34292 is currently listed for sale with an asking price of $399,000. This property was built in 1989 and has 2 bedrooms and 2 full baths with 1738 sq. ft. Colony Place is located in the WATERFORD subdivision. Search WATERFORD real estate on rcurbelo.realty100.com today.