RosanaCurbelo

BEDS3
BATHS3 full 2 partial
SQUARE FEET2,900
MLS#A4709861
STATUSActive
PROPERTY TYPEResidential - Single Family
SUBDIVISIONRIVER WILDERNESS
Property Description
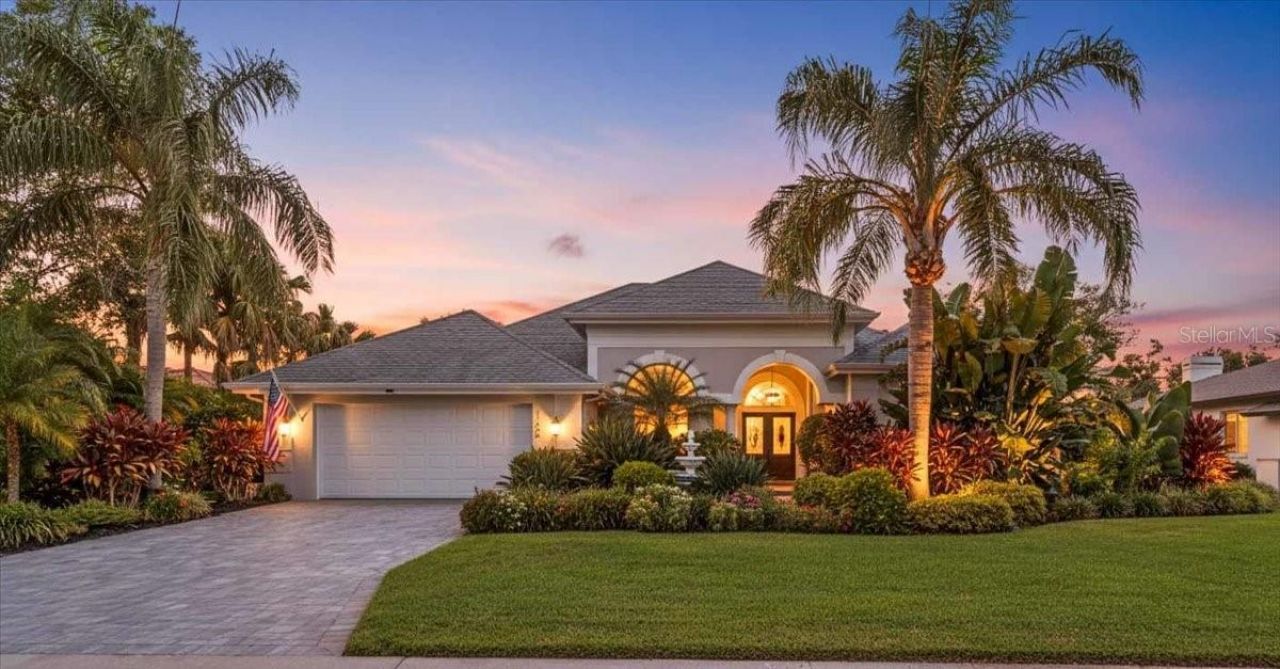
EXCEPTIONAL VALUE AWAITS THIS PROPERTY'S NEXT HOMEOWNER. Welcome to refined living in one of the area's most sought-after communities-River Wilderness Golf & Country Club. Set on a lush, oversized lot with mature landscaping, this exceptional residence pairs luxury upgrades with true hurricane readiness, delivering peace of mind, safety, and long-term value. Serene pond and preserve views greet you upon entry and flow throughout the home's thoughtfully designed spaces. This residence lives generously with 3 bedrooms, 3 full baths, 2 half baths, formal living and dining rooms, a spacious family room, and a flexible bonus space ideal for a home office, den, game room, or guest suite. Nearly every inch has been refreshed or rebuilt with high-end finishes rivaling new construction, while a split floor plan offers privacy for owners and guests. A classic wood-burning fireplace anchors the family room, adding warmth and charm. Beyond its striking interior, this home stands apart for its exceptional storm-resilient construction, representing a minimum of $200,000 in hurricane-hardening improvements, exclusive of interior renovations. Features include PGT impact-rated windows throughout (no shutters to install), a Miami-Dade-approved hurricane-rated garage door, and motorized Kevlar roll-down shutters at the front entry and rear lanai, rated for winds up to 150 mph. A whole-house 22KW Generac generator with twin 100-gallon propane tanks ensures uninterrupted power, while an architectural roof with documented wind-mitigation credits provides insurance savings. Located in desirable Flood Zone X, the home eliminates the need for mandatory flood insurance. Additional mechanical upgrades reflect the same no-expense-spared approach, including a new 5-ton HVAC system (2024), whole-house dehumidifier (2022), whole-house air scrubber, whole-house Aquasana water filtration system and salt free water softer (2026). The chef's kitchen has been completely reimagined with solid-wood custom cabinetry, Quartzite and Silestone countertops, a designer backsplash, JennAir 6-burner gas cooktop, double wall ovens, Bosch dishwasher, and pot filler-seamlessly connecting to the family room and lanai for effortless entertaining. Bathrooms are equally refined, featuring premium tile work and high-end fixtures throughout. Fresh interior paint (2025) and exterior paint (2026) complete this meticulously upgraded residence. Outdoors, enjoy Florida living at its finest with a 17,000-gallon saltwater pool and spa overlooking tranquil pond and preserve views, complemented by travertine decking, a pool bath, outdoor shower, and covered lanai. The pool has a new Pentair Salt Cell (2025) and main pump re-build (2025) and can be heated by either propane or solar, offering year-round enjoyment with flexible energy options. Nestled along the Manatee River, River Wilderness offers mature landscaping, oversized lots, a private boat launch, and optional club amenities including championship golf, dining, tennis, pickleball, and fitness facilities. Convenient to the Fort Hamer Bridge, Lakewood Ranch, and Parrish. This is more than a home-it's a statement of quality, preparedness, and refined Florida living.
Property Features
Property Type: Residential - Single Family
Cooling: Central Air, Humidity Control
Heating: Electric
Home Style: Florida
Lot Size: 0.26 Acres
Roof Type: Shingle
Stories: 1.0
Taxes: $5,140
Year Built: 1991
Amenities
Ceiling Fans(s)
Central Vaccum
Eat-in Kitchen
High Ceilings
Kitchen/Family Room Combo
Primary Bedroom Main Floor
Smart Home
Solid Surface Counters
Solid Wood Cabinets
Split Bedroom
Stone Counters
Thermostat
Walk-In Closet(s)
Window Treatments
Lighting
Outdoor Shower
Private Mailbox
Rain Gutters
Feature Descriptions
Additional Rooms: Den/Library/Office
Appliances: Built-In Oven, Cooktop, Dishwasher, Disposal, Dryer, Washer
Builder: Arthur Rutenberg
Community Features: Deed Restrictions, Gated Community - Guard, Street Lights
Days on Site: 7
Directions: From the north: Interstate 75 South to left on Route 301 to right on Old Tampa Rd, to River Wilderness gate. From the south: Interstate 75 North to right on Route 64 to left on Upper Manatee to left on Old Tampa Rd to River Wilderness gate. From the River
Exterior: Block, Stucco
Fireplace: Family Room, Wood Burning
Fireplace Y/N: Yes
Flood Zone Code: X
Flooring: Ceramic Tile
Foundation: Slab
HOA Fee: 2452.5/ Annually
HOA Y/N: Yes
Home Warranty Y/N: No
Listing Terms: Cash, Conventional, FHA, VA Loan
Lot Dimensions: 0.26
Number of Pets: 6
Other Equipment: Irrigation Equipment
Ownership: Fee Simple
Parking: Garage Door Opener
Parking Notes: Garage Door Opener
Patio/Porch: Screened
Pets Allowed: Breed Restrictions, Cats OK, Dogs OK, Number Limit
Pets Restrictions: Kindly reach out to the Property Manager or reference the HOA documents at rwhoa.com for further details.
Pool: In Ground, Heated, Salt Water, Screen Enclosure, Self Cleaning, Solar Heat
Property Attached Y/N: No
Property Sub-Type: Single Family Residence
Security: Fire Alarm, Gated Community, Security Gate, Security System, Security System Owned, Smoke Detector(s)
Sewer: Public Sewer
Showing Instructions: Appointment Only
Spa: Heated, In Ground
Special Sale Provisions: None
Swimming Pool: Yes
Utilities: Cable Connected, Electricity Connected, Propane, Sewer Connected, Underground Utilities, Water Connected
Vegetation: Fruit Trees, Mature Landscaping, Oak Trees, Trees/Landscaped
Water: Public
Water Access Y/N: No
Water View: Pond
Windows: Storm Window(s), Window Treatments
Zoning: PDR
Local Schools
High School: Parrish Community High
Middle School: Buffalo Creek Middle
Elementary School: Annie Lucy Williams Elementary
Listed By / Shown By
Listed By
Agency Name: COLDWELL BANKER REALTY
Agency Contact: 941-907-1033
Shown By
Agent Name: Rosana Curbelo
Agent Phone: Cell: (561) 705-7067
Agency Title: Realty 100

Estimate Your Payment
Estimated Payment
$ 2,414.43 per month $1,755.97 Principal & Interest $428.33 Property Tax $230.13 Homeowner's InsuranceChange Payment Information



Member Participants (and their affiliated licensees, if applicable) shall indicate on their websites that IDX information is provided exclusively for consumers’ personal non-commercial use, that it may not be used for any purpose other than to identify prospective properties consumers may be interested in purchasing, that the data is deemed reliable but is not guaranteed by MLS GRID, and that the use of the MLS GRID Data may be subject to an end user license agreement prescribed by the Member Participant’s applicable MLS if any and as amended from time to time. MLS GRID may, at its discretion, require use of other disclaimers as necessary to protect Member Participant, and/or their MLS from liability.
Based on information submitted to the MLS GRID. All data is obtained from various sources and may not have been verified by broker or MLS GRID. Supplied Open House Information is subject to change without notice. All information should be independently reviewed and verified for accuracy. Properties may or may not be listed by the office/agent presenting the information.
Privacy Policy / DMCA Notice / ADA Accessibility


This site is hosted, designed and copyright
© 1994 - 2026 by
Delta Media Group, Inc. -- Patent Pending --
11806 Oak Ridge Drive | MLS# A4709861
This single family home located at 11806 Oak Ridge Drive , Parrish, FL 34219 is currently listed for sale with an asking price of $789,000. This property was built in 1991 and has 3 bedrooms and 3 full and 2 partial baths with 2900 sq. ft. Oak Ridge Drive is located in the RIVER WILDERNESS subdivision. Search RIVER WILDERNESS real estate on rcurbelo.realty100.com today.