RosanaCurbelo

BEDS2
BATHS2 full
SQUARE FEET1,395
MLS#TB8552622
STATUSActive
PROPERTY TYPEResidential - Condominium
SUBDIVISIONCHATEAU VILLAGE CONDO 04
Property Description
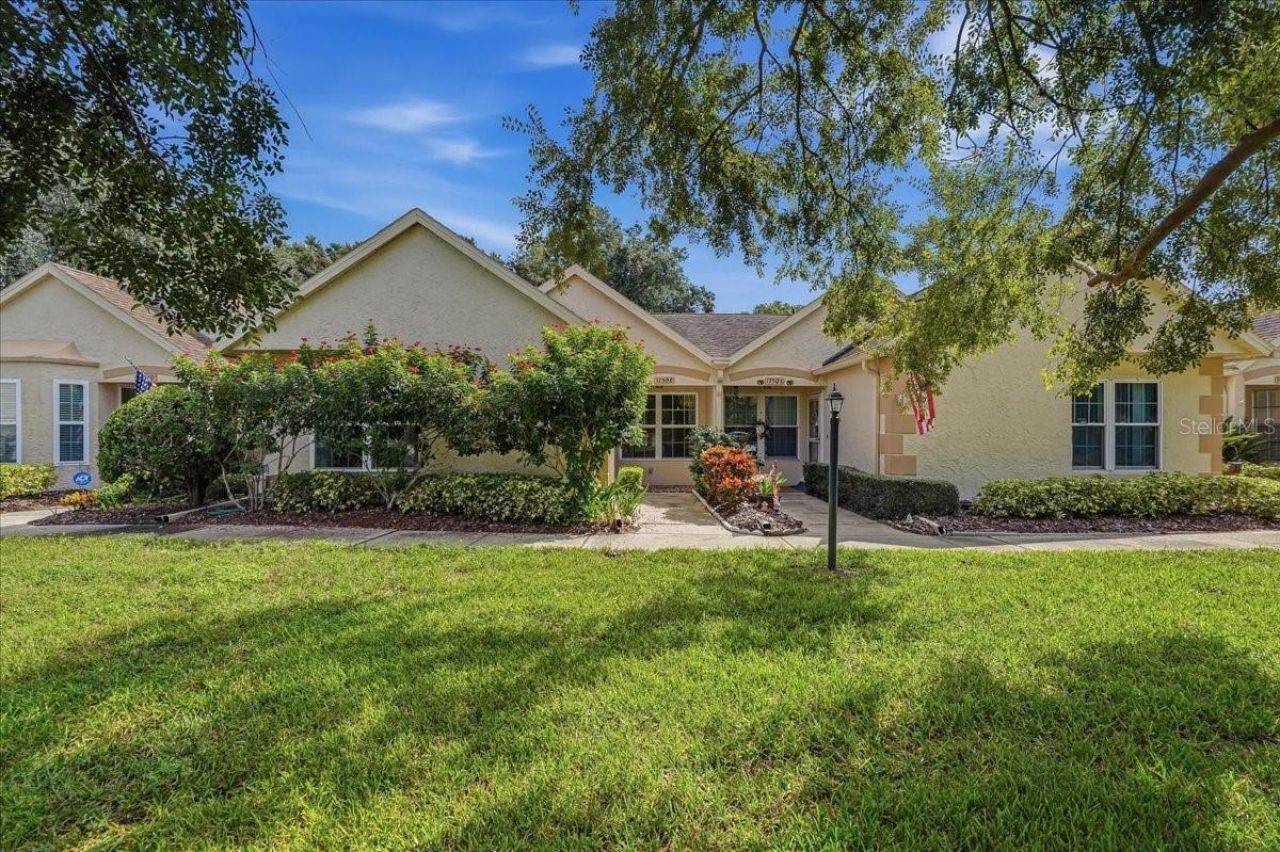
Welcome home to this beautifully updated 2-bedroom, 2-bath furnished villa offering 1,395 square feet of comfortable living in the desirable Chateau Village community in Port Richey, Florida. Designed for low-maintenance living, this spacious villa offers a wonderful combination of indoor comfort, outdoor enjoyment and an incredibly active and social community. Inside, you'll find a bright and inviting living and dining area with warm, natural light from two solar tubes illuminating the space. Home updates provide additional peace of mind, including a 2024 A/C system and a 2024 hurricane rated garage door. The kitchen has been updated with refaced cabinetry, fixtures and tile flooring, newer microwave and dishwasher, and the convenience of both a breakfast nook and pass through to the main living space. The open concept living and dining rooms have laminate flooring, adding a modern look while providing easy-care. The two bedrooms and bathrooms are spacious and impeccably maintained, with the primary suite offering a large walk-in closet step in shower. You will love the convenient indoor laundry room with rinse tub, and the enclosed and air-conditioned Lanai as a bonus space to relax and entertain. Chateau Village is part of the established Timber Oaks 55+ community, offering residents a variety of amenities including a clubhouse, heated swimming pool, fitness center, tennis courts, and shuffleboard. Chateau Village has their own pool as well to enjoy. The affordable HOA covers exterior painting and maintenance, roof maintenance, landscaping, fertilization, pest control, cable TV, internet, water, sewer and trash. This home is located close to shopping, restaurants, medical facilities, entertainment and everyday conveniences, while also being just a short drive from the Gulf Coast. Nearby Sims Park and historic Downtown New Port Richey offer riverfront scenery, walking areas, restaurants, shops and community events. Whether you're looking for a full-time Florida residence, a seasonal getaway or a low-maintenance home in an active adult community, this 2/2 Chateau Village villa has everything you need!
Property Features
Property Type: Residential - Condominium
Cooling: Central Air
Garage: 1
Heating: Central
Lot Size: 0.03 Acres
Roof Type: Shingle
Stories: 1.0
Taxes: $2,567
Year Built: 1984
Amenities
Ceiling Fans(s)
Dry Bar
Eat-in Kitchen
Solid Surface Counters
Walk-In Closet(s)
Window Treatments
Sidewalk
Feature Descriptions
Additional Rooms: Breakfast Room Separate, Florida Room, Formal Dining Room Separate, Inside Utility
Appliances: Dishwasher, Disposal, Dryer, Electric Water Heater, Microwave, Range, Refrigerator, Washer
Association Amenities: Clubhouse, Fitness Center, Pool, Tennis Court(s)
Community Features: Buyer Approval Required, Pool, Sidewalks
Condo Fee: $455/ Monthly
Directions: From St Rd 52 and La Madera Blvd, Go south on La Madera Blvd to the stop sign. Make a left onto Ponderosa Ave. Make a left into the community (Monaco Dr.) Turn right onto Orleans Ln. Villa will be on the left 11508.
Exterior: Block, Other, Stucco
Flood Zone Code: X
Flooring: Carpet, Ceramic Tile, Laminate
Foundation: Slab
HOA Fee: 0
HOA Y/N: Yes
Home Warranty Y/N: No
Listing Terms: Cash, Conventional, FHA
Lot: Sidewalk
Lot Dimensions: 0.03
Number of Pets: 1
Ownership: Condominium
Patio/Porch: Covered, Enclosed, Rear Porch
Pets Allowed: Cats OK, Number Limit, Yes
Pets Restrictions: Buyer to verify with rules and regs and with the HOA. No dogs, 1 cat allowed.
Pets Size: Very Small (Under 15 Lbs.)
Property Attached Y/N: No
Property Sub-Type: Villa
Senior Community: Yes
Sewer: Public Sewer
Showing Instructions: Supra Lock Box, See Remarks, ShowingTime
Special Sale Provisions: None
Utilities: Public
Water: Public
Water Access Y/N: No
Windows: Skylight(s), Blinds, Rods, Shades, Window Treatments
Zoning: PUD
Room Sizes
Foyer: 3x10
Kitchen: 9x16
Dining Room: 9x10
Living Room: 15x16
Primary Bedroom: 11x14
Primary Bathroom: 5x8
Bedroom 2: 11x12
Bathroom 2: 5x7
Laundry: 6x8
Balcony/Porch/Lanai: 8x15
Listed By / Shown By
Listed By
Agency Name: LIPPLY REAL ESTATE
Agency Contact: 727-314-1000
Shown By
Agent Name: Rosana Curbelo
Agent Phone: Cell: (561) 705-7067
Agency Title: Realty 100

Estimate Your Payment
Estimated Payment
$ 654.43 per month $389.47 Principal & Interest $213.92 Property Tax $51.04 Homeowner's InsuranceChange Payment Information



Member Participants (and their affiliated licensees, if applicable) shall indicate on their websites that IDX information is provided exclusively for consumers’ personal non-commercial use, that it may not be used for any purpose other than to identify prospective properties consumers may be interested in purchasing, that the data is deemed reliable but is not guaranteed by MLS GRID, and that the use of the MLS GRID Data may be subject to an end user license agreement prescribed by the Member Participant’s applicable MLS if any and as amended from time to time. MLS GRID may, at its discretion, require use of other disclaimers as necessary to protect Member Participant, and/or their MLS from liability.
Based on information submitted to the MLS GRID. All data is obtained from various sources and may not have been verified by broker or MLS GRID. Supplied Open House Information is subject to change without notice. All information should be independently reviewed and verified for accuracy. Properties may or may not be listed by the office/agent presenting the information.
Privacy Policy / DMCA Notice / ADA Accessibility


This site is hosted, designed and copyright
© 1994 - 2026 by
Delta Media Group, Inc. -- Patent Pending --
11508 Orleans Lane | MLS# TB8552622
This condo located at 11508 Orleans Lane , Port Richey, FL 34668 is currently listed for sale with an asking price of $175,000. This property was built in 1984 and has 2 bedrooms and 2 full baths with 1395 sq. ft. Orleans Lane is located in the CHATEAU VILLAGE CONDO 04 subdivision. Search CHATEAU VILLAGE CONDO 04 real estate on rcurbelo.realty100.com today.