RosanaCurbelo

BEDS4
BATHS2 full 1 partial
SQUARE FEET3,199
MLS#B26059937
STATUSActive
PROPERTY TYPEResidential - Single Family
SUBDIVISIONLAKES AT BOCA RATON PAR K
Property Description
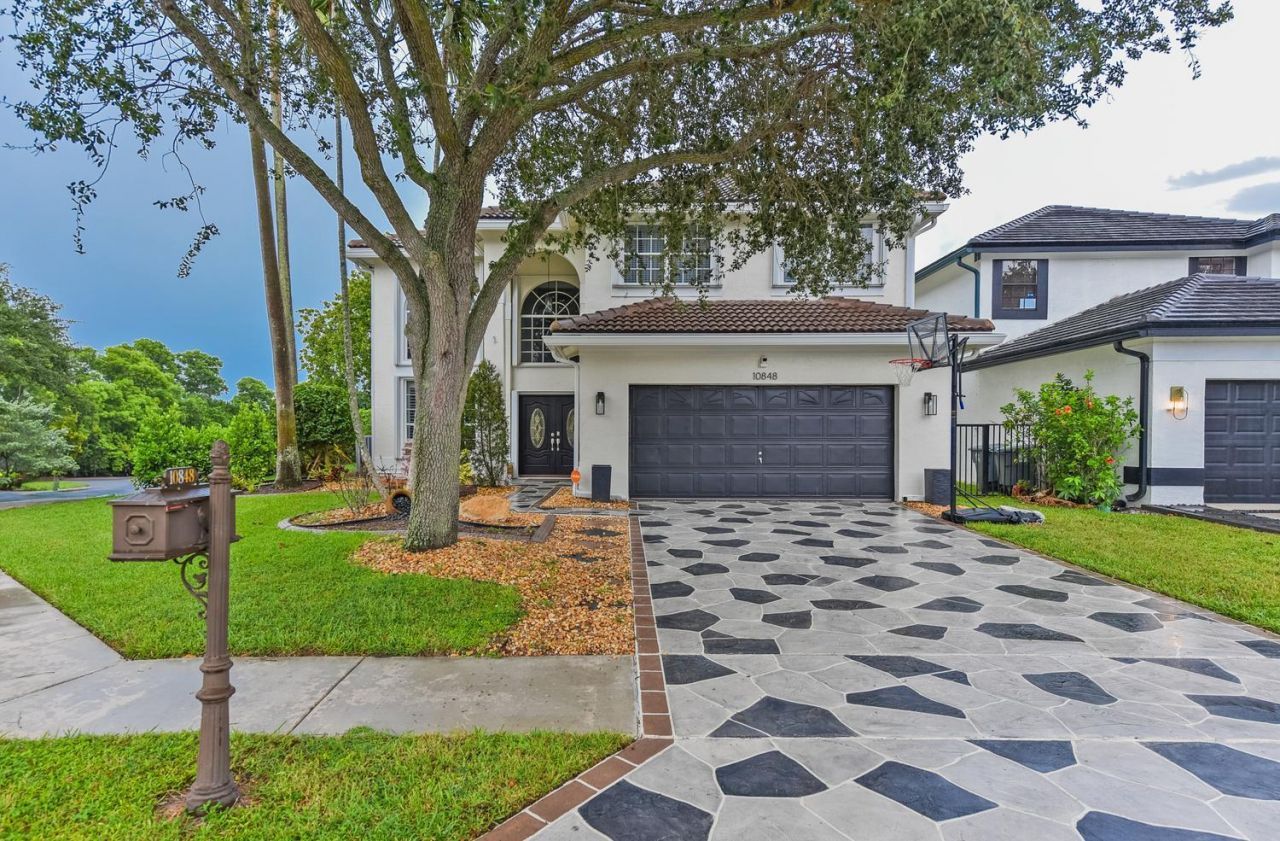
Welcome to this updated 4-bedroom, 2.5-bath waterfront home in the Lakes at Boca Raton. Offering 2,688 sq. ft., this two-story residence features a remodeled kitchen with quartz countertops, marble backsplash, a 10-foot island, and a separate bar area. The living room boasts dramatic 25-foot ceilings, while plantation shutters add elegance throughout. The primary suite features a completely reconfigured spa-like bathroom. Additional upgrades include a new roof, newer A/C, and newer water heater. Enjoy peaceful lake views, a two-car garage, and access to top-rated public schools.
Property Features
Property Type: Residential - Single Family
Cooling: Central Air, Ceiling Fan(s), Electric
Garage: 2 car attached
Heating: Central, Electric
Home Style: Traditional
Lot Size: 0.17 Acres
Roof Type: Spanish Tile, Tile
Stories: 2.0
Taxes: $5,414
Year Built: 1994
Amenities
Bar
Built-in Features
Cathedral Ceiling(s)
High Ceilings
Kitchen Island
Walk-In Closet(s)
Bedroom Layout - Stacked
Pull Down Stairs
Roman Tub
Misting System
Feature Descriptions
Appliances: Electric Water Heater, Dryer, Disposal, Dishwasher, Electric Range, Ice Maker, Microwave, Refrigerator, Water Heater, Washer, Range, Freezer, Wine Refrigerator
Association: Lakes at Boca Raton Homeowners Association, Inc.
Association Amenities: Basketball Court, Clubhouse, Fitness Center, Management, Picnic Area, Pool, Spa/Hot Tub, Tennis Court(s), Manager On Site, Community Room, Pickleball Court(s), Sidewalks, Soccer Field
Association Fee Includes: Cable TV, Security, Common Areas, Recreation Facility
Days on Site: 7
Exterior: Stucco, CBS
Fireplace: Electric
Flooring: Tile, Vinyl, Wood
Furnished: Unfurnished
Guest House Y/N: No
HOA Fee: $274/ Monthly
Hot Tub: Yes
Laundry: Inside, Laundry Room, Sink, Laundry Tub
Lot: Corner Lot, Many Trees, Sidewalks
Lot: Corner Lot, Many Trees, Sidewalks
Parcel#: 00414701350000430
Parking: Driveway, Garage Door Opener, On Street, Garage, Attached Garage, Attached
Parking Notes: Driveway, Garage Door Opener, On Street, Garage, Attac
Patio/Porch: Patio - Screened, Deck, Patio
Pets Allowed: Yes, Pet Restrictions Possible
Pool: Heated, In Ground, Pool/Spa Combo, Screen Enclosure, Concrete, Chlorination - Auto, Equipment Included, Pri
Restrictions: Buyer Approval Required
Security: Closed Circuit Camera(s), Smoke Detector(s), Security System Leased, Security System
Security: yes
Sewer: Public Sewer
Spa: In Ground
Spa: Yes
Special View Info: Pool, Water, Lake
Sprinkler: Auto Sprinkler, Zoned Sprinkler
SQFT Living: 2688
Structure Type: House
Swimming Pool: Yes
Total Rooms: 11
Utilities: Cable Available, Sewer Available, Water Available
Utilities: Cable Available, Sewer Available, Water Available
Water: Public
Waterfront Features: Lake Front
Windows: Blinds, Bay Window(s), Plantation Shutters, Shutters
Room Sizes
Living Room: 16 X 18 Level First
Dining Room: 12.5 X 13 Level First
Kitchen: 12.5 X 18 Level First
Family Room: 15 X 16 Level First
Primary Bedroom: 16 X 18 Level Second
Bedroom 2: 13 X 14 Level Second
Bedroom 3: 10 X 13 Level Second
Bedroom 4: 10.5 X 11 Level Second
Utility Room: 5 X 8 Level First
Local Schools
High School: Olympic Heights
Middle School: Eagles Landing
Elementary School: Sunrise Park
Listed By / Shown By
Listed By
Agency Name: Compass Florida LLC
Agency Phone: 561-285-4283
Shown By
Agent Name: Rosana Curbelo
Agent Phone: Cell: (561) 705-7067
Agency Title: Realty 100

Estimate Your Payment
Estimated Payment
$ 2,905.47 per month $2,169.93 Principal & Interest $451.17 Property Tax $284.38 Homeowner's InsuranceChange Payment Information


Privacy Policy / DMCA Notice / ADA Accessibility


This site is hosted, designed and copyright
© 1994 - 2026 by
Delta Media Group, Inc. -- Patent Pending --
10848 Tamoron Lane | MLS# B26059937
This single family home located at 10848 Tamoron Lane, Boca Raton, FL 33498 is currently listed for sale with an asking price of $975,000. This property was built in 1994 and has 4 bedrooms and 2 full and 1 partial baths with 3199 sq. ft. Tamoron Lane is located in the LAKES AT BOCA RATON PAR K subdivision. Search LAKES AT BOCA RATON PAR K real estate on rcurbelo.realty100.com today.