RosanaCurbelo

BEDS3
BATHS2 full
SQUARE FEET2,404
MLS#B26061508
STATUSActive
PROPERTY TYPEResidential - Single Family
SUBDIVISIONCOUNTRY CLUB ESTATES UNIT
Property Description
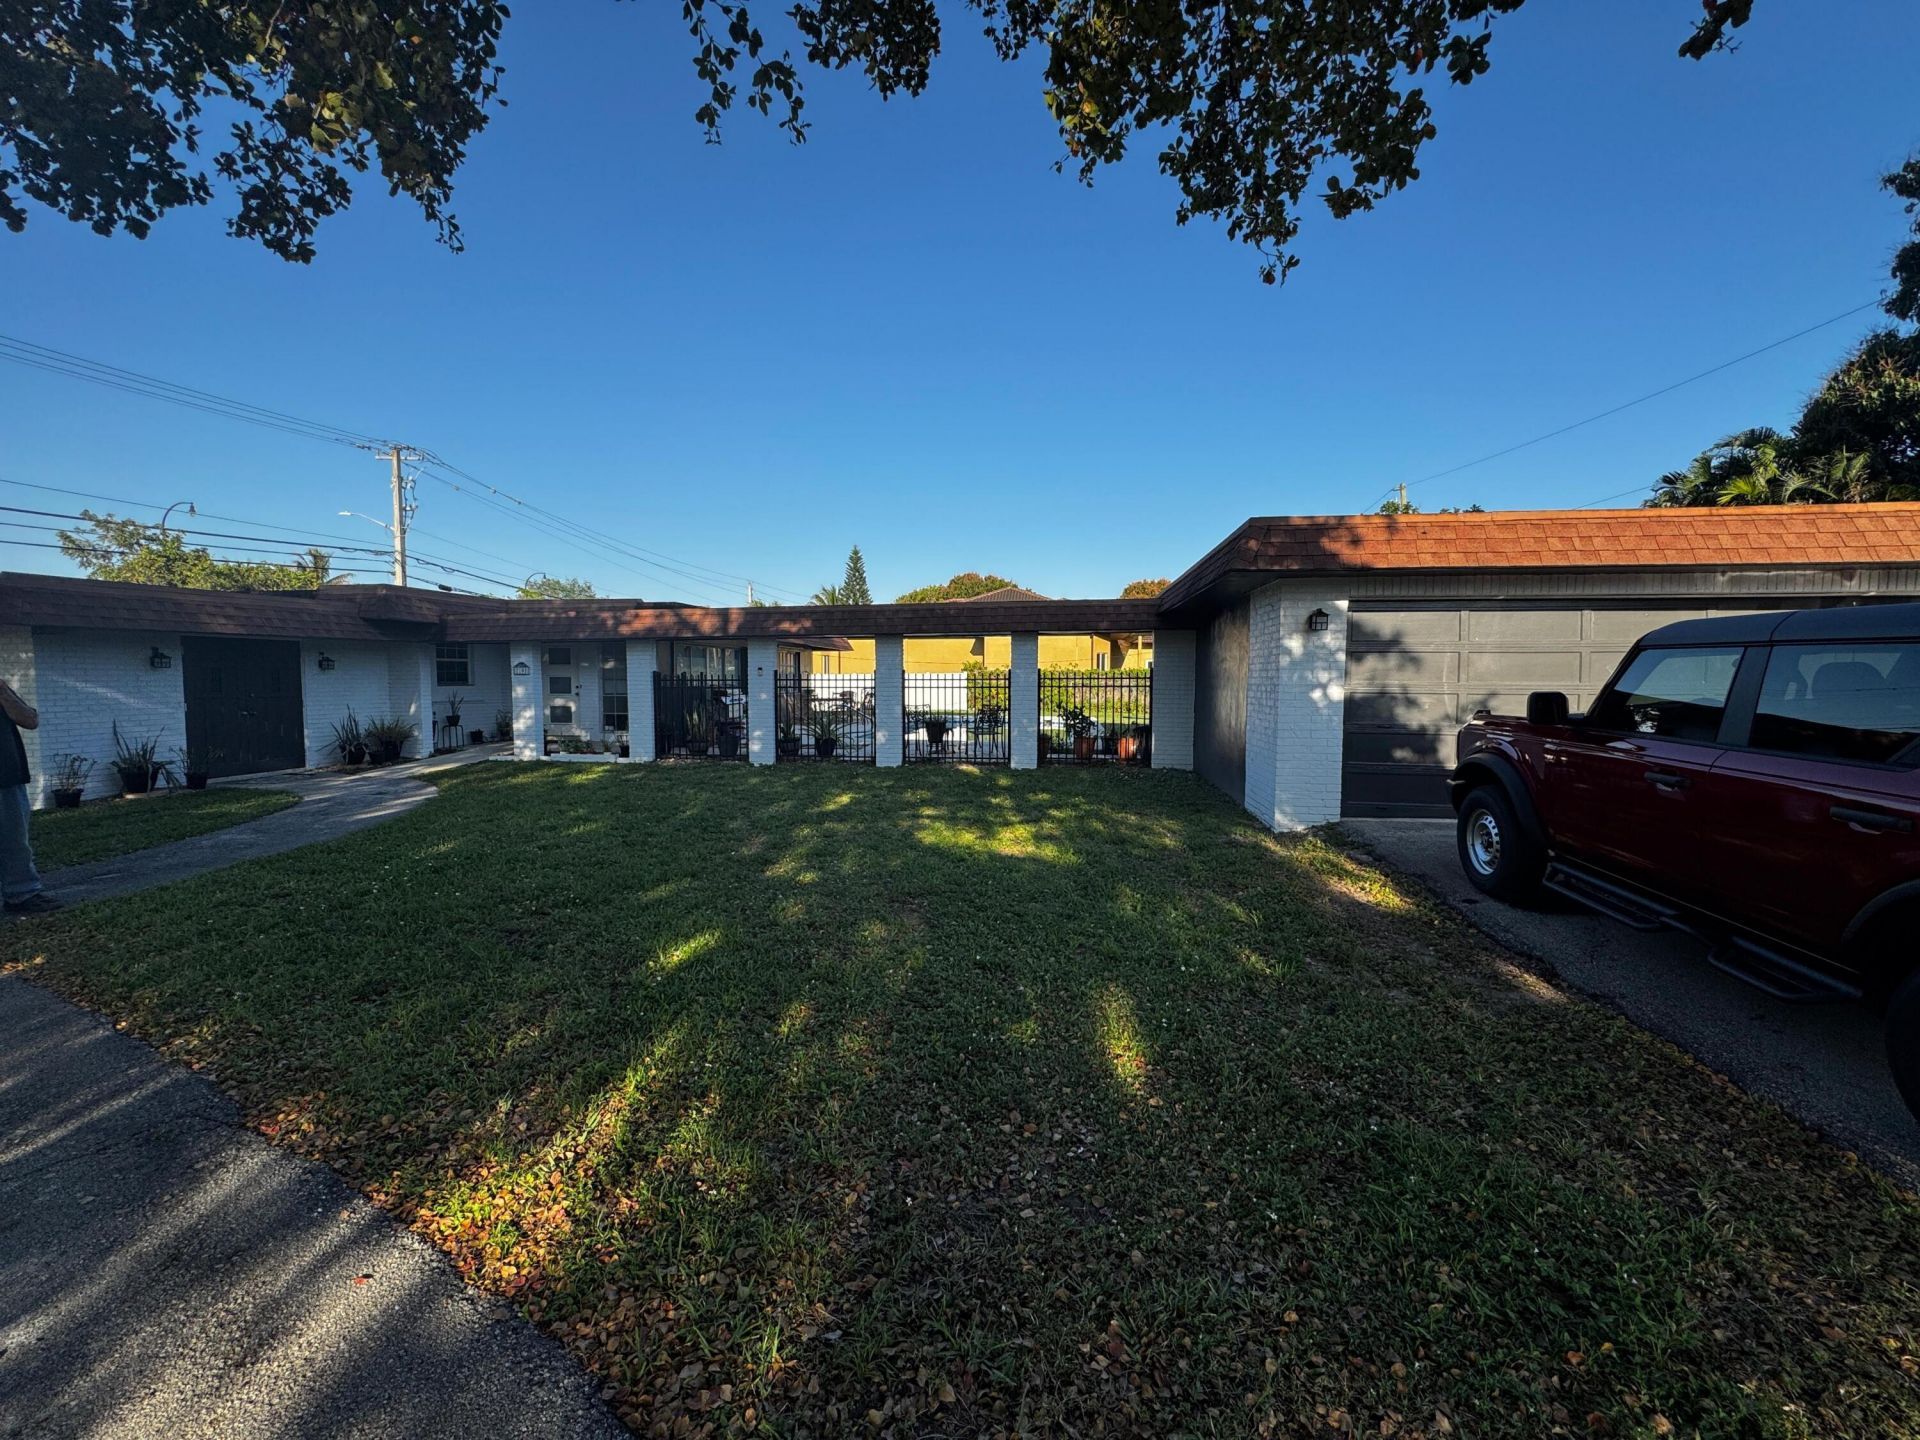
Welcome to this beautifully maintained 3-bedroom, 2-bathroom home nestled in the desirable Country Club Estates neighborhood of Plantation. Situated on an expansive 1/2-acre lot, this charming residence offers the perfect combination of classic character, spacious living, and endless outdoor possibilities. With approximately 2,056 square feet of living space, there's plenty of room to relax, entertain, and make lasting memories. Step inside to discover a bright and inviting floor plan featuring generous living areas, abundant natural light, and spacious bedrooms designed for comfort. Whether you're hosting family gatherings by the pool or enjoying a quiet evening at home, this layout offers flexibility for every lifestyle.
Property Features
Property Type: Residential - Single Family
Cooling: Central Air
Garage: 2 car attached
Heating: Electric
Lot Size: 0.50 Acres
Roof Type: Mansard
Stories: 1.0
Taxes: $2,840
Year Built: 1953
Amenities
Built-in Features
Other
Walk-In Closet(s)
Feature Descriptions
Appliances: Dryer, Dishwasher, Microwave, Refrigerator, Washer, Range
Days on Site: 3
Exterior: Stucco
Flooring: Laminate, Other
Parcel#: 504112020240
Parking: Garage, Attached Garage
Parking Notes: Garage, Attached Garage
Pets Allowed: Yes, No Restrictions
Restrictions: No Restrictions
Sewer: Public Sewer
SQFT Living: 1728
Structure Type: House
Swimming Pool: Yes
Total Rooms: 3
Utilities: Cable Available, Electricity Available, Water Available
Utilities: Cable Available, Electricity Available, Water Available
Water: Public
Local Schools
High School: South Plantation
Middle School: Seminole
Elementary School: Plantation Park
Listed By / Shown By
Listed By
Agency Name: Highlight Realty Corp/LW
Agency Phone: 561-641-6787
Shown By
Agent Name: Rosana Curbelo
Agent Phone: Cell: (561) 705-7067
Agency Title: Realty 100

Estimate Your Payment
Estimated Payment
$ 1,570.80 per month $1,179.55 Principal & Interest $236.67 Property Tax $154.58 Homeowner's InsuranceChange Payment Information


Privacy Policy / DMCA Notice / ADA Accessibility


This site is hosted, designed and copyright
© 1994 - 2026 by
Delta Media Group, Inc. -- Patent Pending --
10 SW 46th Avenue | MLS# B26061508
This single family home located at 10 SW 46th Avenue, Plantation, FL 33317 is currently listed for sale with an asking price of $530,000. This property was built in 1953 and has 3 bedrooms and 2 full baths with 2404 sq. ft. SW 46th Avenue is located in the COUNTRY CLUB ESTATES UNIT subdivision. Search COUNTRY CLUB ESTATES UNIT real estate on rcurbelo.realty100.com today.